Welcome to Legacy Gate! This thoughtfully designed one-bedroom plus den condo offers a comfortable and functional layout in the desirable community of Legacy. The modern kitchen features flat-panel European-style cabinetry, granite countertops, stainless steel appliances and a convenient breakfast bar. The bright bedroom includes a generous closet, while the versatile den is ideal for a home office, dressing room, hobby space or additional storage. A spacious four-piece bathroom features a granite vanity and discreetly enclosed in-suite laundry with a stacked front-load washer and dryer. Step outside onto the extended balcony, offering plenty of room to relax or entertain. The unit also includes a titled parking stall in the heated underground parkade. Located in a quiet complex within walking distance of shops, transit stops and community pathways. Condo fees include heat and water
For sale
C$222,000
81 NE Legacy Blvd SE #2217, Calgary, AB T2X 2B9
1beds
591sqft
Apartment
Built in 2016
-- sqft lot
$-- Zestimate®
C$375/sqft
C$332/mo HOA
What's special
Modern kitchenFlat-panel european-style cabinetryGranite countertopsStainless steel appliancesConvenient breakfast barBright bedroomGenerous closet
- 5 days
- 2
- 0
Zillow last checked:
Listing updated:
Listed by:
Jas Amrok, Broker,
Amovista
Source: courtesy of Pillar9 System,MLS®#: A2344489 Originating MLS®#: Calgary
Originating MLS®#: CalgaryFacts & features
Interior
Bedrooms & bathrooms
- Bedrooms: 1
- Bathrooms: 1
- Full bathrooms: 1
Bedroom
- Level: Main
- Dimensions: 12`11" x 11`8"
Other
- Level: Main
- Dimensions: 9`3" x 8`11"
Den
- Level: Main
- Dimensions: 11`11" x 9`0"
Kitchen
- Level: Main
- Dimensions: 8`0" x 8`0"
Living room
- Level: Main
- Dimensions: 18`4" x 10`7"
Heating
- Baseboard
Cooling
- None
Appliances
- Included: Dishwasher, Electric Stove, Microwave Hood Fan, Refrigerator, Washer/Dryer
- Laundry: In Unit
Features
- Granite Counters, High Ceilings, Open Floorplan
- Flooring: Carpet, Linoleum
- Windows: Window Coverings
- Has fireplace: No
- Common walls with other units/homes: 2+ Common Walls
Interior area
- Total interior livable area: 591.22 sqft
Property
Parking
- Total spaces: 1
- Parking features: Parkade, Titled, Underground
Features
- Levels: Single Level Unit
- Stories: 4
- Entry location: Other
- Patio & porch: None
- Exterior features: Balcony
Details
- Parcel number: 112724155
- Zoning: M-X2
Construction
Type & style
- Home type: Apartment
- Property subtype: Apartment
- Attached to another structure: Yes
Materials
- Brick, Composite Siding, Other
Condition
- New construction: No
- Year built: 2016
Community & HOA
Community
- Features: Street Lights
- Subdivision: Legacy
HOA
- Has HOA: Yes
- Amenities included: Other
- Services included: Amenities of HOA/Condo, Common Area Maintenance, Heat, Parking, Professional Management, Reserve Fund Contributions, Sewer, Snow Removal, Trash, Water
- HOA fee: C$329 monthly
- Second HOA fee: C$36 annually
Location
- Region: Calgary
Financial & listing details
- Price per square foot: C$375/sqft
- Date on market: 10/5/2026
- Inclusions: N/A
Price history
Price history is unavailable.
Public tax history
Tax history is unavailable.
Climate risks
Neighborhood: Legacy
Nearby schools
GreatSchools rating
No schools nearby
We couldn't find any schools near this home.
- C$235,0002 bd1 ba571 sqft81 S Legacy Blvd SE #3312, Calgary, AB T2X2B9For Sale
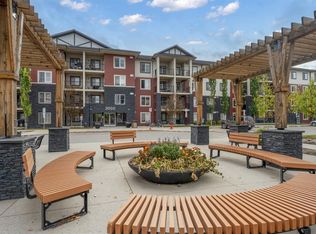
- C$272,5002 bd2 ba768 sqft81 N Legacy Blvd SE #1304, Calgary, AB T2X2B9For Sale

- C$275,0002 bd2 ba771 sqft81 S Legacy Blvd SE #1423, Calgary, AB T2X2B9For Sale
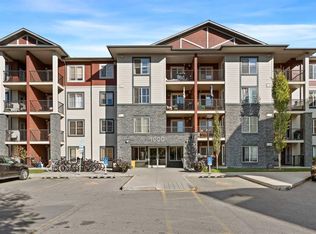
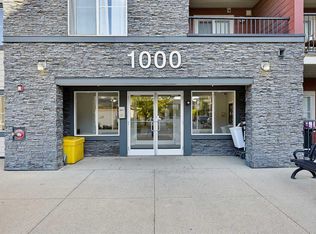
- C$289,0002 bd2 ba772 sqft81 W Legacy Blvd SE #1438, Calgary, AB T2X2B9For Sale
Similar homes
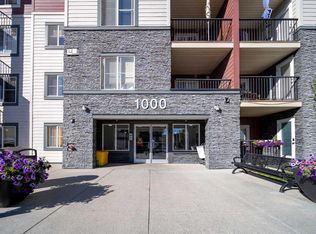
- C$274,9002 bd2 ba701 sqft81 S Legacy Blvd SE #1405, Calgary, AB T2X 2B9For Sale
 MLS ID #A2347774, Xin Zhou, Associate, Homecare Realty Ltd.. courtesy of Pillar9 System
 - C$275,0002 bd2 ba771 sqft81 S Legacy Blvd SE #1423, Calgary, AB T2X 2B9For SaleMLS ID #A2347153, Ben Pinckney, Associate, Re/Max House Of Real Estate. courtesy of Pillar9 System
- C$289,0002 bd2 ba772 sqft81 W Legacy Blvd SE #1438, Calgary, AB T2X 2B9For SaleMLS ID #A2349970, Sean Landry, Associate, 2% Realty. courtesy of Pillar9 System
- C$272,5002 bd2 ba768 sqft81 N Legacy Blvd SE #1304, Calgary, AB T2X 2B9For SaleMLS ID #A2345220, Julie Parry, Associate, Re/Max First. courtesy of Pillar9 System
