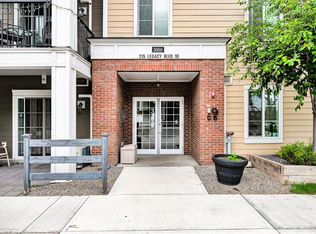
A Private &vacant apartment in Calgary & windows for BOTH(2) bedrooms, Plus a DEN and featuring a Sunny LARGE West facing Balcony? 2 full bathrooms (one is an ensuite with a walkthru closet), Underground heated & titled parking ? YES, all of this In Legacy, SE Calgary... a beautiful & vibrant community. This complex has ample visitor parking. Your condo is a vey quick walk to all shopping fun (so many great business here!) and short walk to Schools& All Saints High School, parks, green walkways to Legacy Ridge area.. so beautiful & serene. Quick access to Stoney or McLeod Trail too. Here you can walk to anything from stores to nature. The condo fee is including heat & water( electricity is extra) and the titled underground parking. Welcome HOME!
For sale
C$299,950
81 E Legacy Blvd SE #2238, Calgary, AB T2X 2B9
2beds
763sqft
Apartment
Built in 2016
-- sqft lot
$-- Zestimate®
C$393/sqft
C$409/mo HOA
What's special
- 77 days
- 2
- 0
Zillow last checked:
Listing updated:
Listed by:
Nicoleta Kallo, Associate Broker,
Maxwell Canyon Creek
Source: courtesy of Pillar9 System,MLS®#: A2332584 Originating MLS®#: Calgary
Originating MLS®#: CalgaryFacts & features
Interior
Bedrooms & bathrooms
- Bedrooms: 2
- Bathrooms: 2
- Full bathrooms: 2
Bedroom
- Level: Main
- Dimensions: 10`6" x 9`1"
Other
- Level: Main
- Dimensions: 10`8" x 9`10"
Other
- Level: Main
- Dimensions: 9`0" x 7`9"
Other
- Level: Main
- Dimensions: 8`0" x 4`11"
Other
- Level: Main
- Dimensions: 11`4" x 9`9"
Den
- Level: Main
- Dimensions: 9`1" x 6`8"
Other
- Level: Main
- Dimensions: 3`10" x 4`6"
Other
- Level: Main
- Dimensions: 8`6" x 9`5"
Living room
- Level: Main
- Dimensions: 12`6" x 10`6"
Walk in closet
- Level: Main
- Dimensions: 3`0" x 7`3"
Heating
- Baseboard
Cooling
- None
Appliances
- Included: Dishwasher, Dryer, Electric Stove, Microwave Hood Fan, Refrigerator, Washer
- Laundry: In Unit
Features
- Closet Organizers, Elevator, No Animal Home, No Smoking Home
- Flooring: Carpet, Ceramic Tile, Linoleum
- Windows: Vinyl Windows, Window Coverings
- Has fireplace: No
- Common walls with other units/homes: 2+ Common Walls
Interior area
- Total interior livable area: 763.60 sqft
Property
Parking
- Total spaces: 1
- Parking features: Heated Garage, On Street, Parkade, Permit Required, Titled, Underground
- Garage spaces: 1
- Has uncovered spaces: Yes
Features
- Levels: Single Level Unit
- Stories: 4
- Entry location: Other
- Patio & porch: Balcony(s)
- Exterior features: Balcony
Lot
- Features: Few Trees, Garden
Details
- Parcel number: 112582719
- Zoning: M-X2
Construction
Type & style
- Home type: Apartment
- Property subtype: Apartment
- Attached to another structure: Yes
Materials
- Concrete, Stone, Vinyl Siding, Wood Frame
- Roof: Asphalt Shingle
Condition
- New construction: No
- Year built: 2016
Community & HOA
Community
- Features: Park, Playground, Sidewalks, Street Lights
- Subdivision: Legacy
HOA
- Has HOA: Yes
- Amenities included: Elevator(s), Picnic Area, Secured Parking, Visitor Parking
- Services included: Amenities of HOA/Condo, Common Area Maintenance, Heat, Parking, Professional Management, Reserve Fund Contributions, Sewer, Snow Removal, Trash, Water
- HOA fee: C$407 monthly
- Second HOA fee: C$25 annually
Location
- Region: Calgary
Financial & listing details
- Price per square foot: C$393/sqft
- Date on market: 7/28/2026
- Inclusions: n/a
Price history
Price history is unavailable.
Public tax history
Tax history is unavailable.
Climate risks
Neighborhood: Legacy
Nearby schools
GreatSchools rating
No schools nearby
We couldn't find any schools near this home.
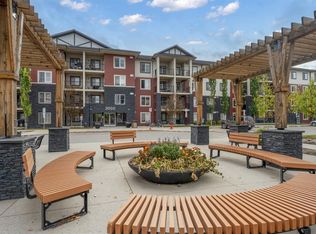
- C$235,0002 bd1 ba571 sqft81 S Legacy Blvd SE #3312, Calgary, AB T2X2B9For Sale
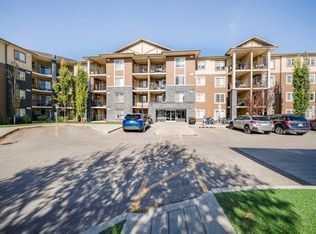
- C$222,0001 bd1 ba591 sqft81 NE Legacy Blvd SE #2217, Calgary, AB T2X2B9For Sale
- C$272,5002 bd2 ba768 sqft81 N Legacy Blvd SE #1304, Calgary, AB T2X2B9For Sale

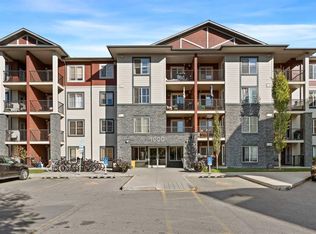
- C$275,0002 bd2 ba771 sqft81 S Legacy Blvd SE #1423, Calgary, AB T2X2B9For Sale
Similar homes
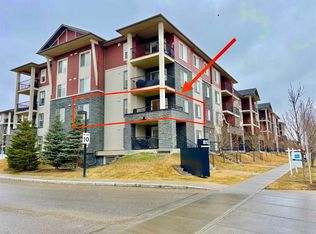
- C$319,9002 bd2 ba889 sqft81 S Legacy Blvd SE #1240, Calgary, AB T2X 2B9For Sale
 MLS ID #A2332467, Chao Liang, Associate, Trec The Real Estate Company. courtesy of Pillar9 System
 - C$272,5002 bd2 ba768 sqft81 N Legacy Blvd SE #1304, Calgary, AB T2X 2B9For SaleMLS ID #A2345220, Julie Parry, Associate, Re/Max First. courtesy of Pillar9 System
- C$284,9002 bd2 ba791 sqft215 N Legacy Blvd SE #3305, Calgary, AB T2X 3Z5For Sale
 MLS ID #A2343437, Christie Crawford, Associate, Royal Lepage Solutions. courtesy of Pillar9 System
 - C$222,0001 bd1 ba591 sqft81 NE Legacy Blvd SE #2217, Calgary, AB T2X 2B9For SaleMLS ID #A2344489, Jas Amrok, Broker, Amovista. courtesy of Pillar9 System
