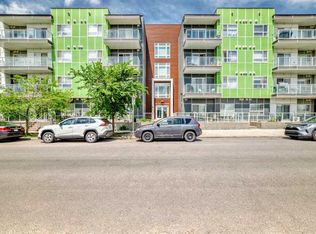
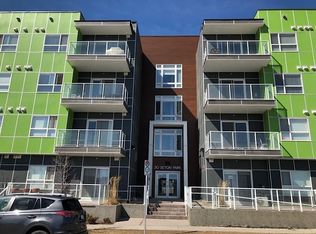
**OPEN HOUSE SEPTEMBER 26 | 1 PM TO 4 PM** Welcome to this exceptional 2-bedroom, 2-bathroom condo in the vibrant community of Seton, offering a rare opportunity to own a unit with two titled underground parking stalls. Ideally positioned facing green space, this bright and inviting home is just steps from the South Health Campus, YMCA, high school, shopping, transit, and everyday amenities. The open-concept floor plan is thoughtfully designed for modern living, featuring luxury vinyl plank flooring, a spacious kitchen with a large center island, quartz countertops, stainless steel upgraded appliances, and plenty of cabinet and prep space. The primary bedroom offers a comfortable retreat with a walk-in closet and a stylish 4-piece ensuite complete with a stand-up shower, dual sinks, and quartz countertops. The second bedroom is generously sized and filled with natural light from the sunny south-facing exposure, making it ideal for guests, a home office, or additional living space. Step outside to the oversized balcony with a BBQ gas line and enjoy peaceful views of the green space and an unobstructed view of the mountains. Located in a well-managed condo complex with low condo fees, this home combines convenience, comfort, and excellent value in one of Calgary’s most sought-after southeast communities. With easy access to Deerfoot Trail and Stoney Trail, this rare Seton condo is a must-see. Don’t miss your chance—call your favorite REALTOR® today to book your private showing!
For sale
C$339,000
20 S Seton Park SE #330, Calgary, AB T3M 2V4
2beds
832sqft
Apartment
Built in 2017
-- sqft lot
$-- Zestimate®
C$407/sqft
C$444/mo HOA
What's special
Facing green spaceBright and inviting homeOpen-concept floor planLuxury vinyl plank flooringQuartz countertopsStainless steel upgraded appliances
- 2 days
- 1
- 0
Zillow last checked:
Listing updated:
Listed by:
Varun Dhingra, Associate,
Lpt Realty
Source: courtesy of Pillar9 System,MLS®#: A2348068 Originating MLS®#: Calgary
Originating MLS®#: CalgaryFacts & features
Interior
Bedrooms & bathrooms
- Bedrooms: 2
- Bathrooms: 2
- Full bathrooms: 2
Other
- Level: Main
- Dimensions: 9`5" x 14`2"
Bedroom
- Level: Main
- Dimensions: 8`10" x 14`1"
Other
- Level: Main
- Dimensions: 8`0" x 5`1"
Other
- Level: Main
- Dimensions: 8`3" x 8`5"
Kitchen
- Level: Main
- Dimensions: 13`2" x 16`0"
Laundry
- Level: Main
- Dimensions: 7`4" x 6`1"
Other
- Level: Main
- Dimensions: 11`4" x 12`1"
Walk in closet
- Level: Main
- Dimensions: 8`6" x 4`8"
Heating
- Baseboard
Cooling
- None
Appliances
- Included: Dishwasher, Electric Stove, Microwave Hood Fan, Refrigerator, Washer/Dryer
- Laundry: In Unit
Features
- Double Vanity, Elevator, High Ceilings, Kitchen Island, No Animal Home, No Smoking Home, Open Floorplan, Quartz Counters
- Flooring: Carpet, Tile
- Windows: Window Coverings
- Has fireplace: No
- Common walls with other units/homes: 2+ Common Walls
Interior area
- Total interior livable area: 832.66 sqft
Property
Parking
- Total spaces: 2
- Parking features: Parkade, Secured, Titled
Features
- Levels: Single Level Unit
- Stories: 4
- Entry location: Other
- Patio & porch: Balcony(s)
- Exterior features: Balcony, BBQ gas line
Details
- Zoning: DC
Construction
Type & style
- Home type: Apartment
- Property subtype: Apartment
- Attached to another structure: Yes
Materials
- Composite Siding, Stone
Condition
- New construction: No
- Year built: 2017
Community & HOA
Community
- Features: Park, Playground, Sidewalks, Street Lights, Tennis Court(s)
- Subdivision: Seton
HOA
- Has HOA: Yes
- Amenities included: Community Gardens, Elevator(s), Park, Picnic Area, Playground, Secured Parking
- Services included: Amenities of HOA/Condo, Common Area Maintenance, Gas, Heat, Insurance, Maintenance Grounds, Professional Management, Reserve Fund Contributions, Sewer, Snow Removal, Trash, Water
- HOA fee: C$406 monthly
- Second HOA fee: C$452 annually
Location
- Region: Calgary
Financial & listing details
- Price per square foot: C$407/sqft
- Date on market: 9/25/2026
- Inclusions: None
Price history
Price history is unavailable.
Public tax history
Tax history is unavailable.
Climate risks
Neighborhood: Seton
Nearby schools
GreatSchools rating
No schools nearby
We couldn't find any schools near this home.
Similar homes
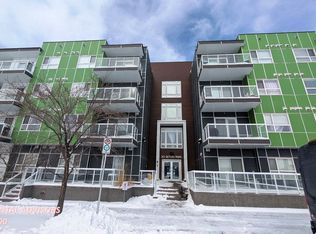
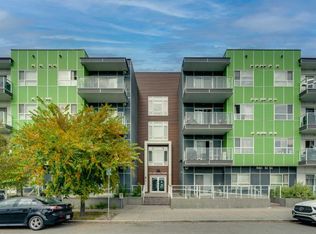
- C$319,9002 bd2 ba857 sqft20 Seton Park SE #415, Calgary, AB T3M 2V4For Sale
 MLS ID #A2348193, Kevin French, Associate, Charles. courtesy of Pillar9 System
 - C$319,9002 bd2 ba821 sqft20 Seton Park SE #414, Calgary, AB T3M 2V4For Sale
 MLS ID #A2347073, Jonas Magnien, Associate, Real Broker. courtesy of Pillar9 System
 - C$339,9002 bd2 ba834 sqft200 E Seton Cir SE #3205, Calgary, AB T3M 3N8For Sale
 MLS ID #A2347990, Nora Larioza, Associate, Maxwell Canyon Creek. courtesy of Pillar9 System
 - C$339,9002 bd2 ba843 sqft522 N Cranford Dr SE #4410, Calgary, AB T3M 2L7For Sale
 MLS ID #A2347250, Kenton Ryan, Associate Broker, Re/Max First. courtesy of Pillar9 System
