Name it, Seton has it. As one of Calgary's largest urban districts, Seton puts Superstore, Save-On-Foods, Cineplex VIP, the world's largest YMCA, South Health Campus, and restaurants like Chairman's Steakhouse and Leopold's Tavern just minutes from your door. This main-floor 2 bed, 2 bath Seton Serenity condo offers close to 800 sq ft with no elevator waits and a large private balcony. The kitchen features floor-to-ceiling cabinets, a built-in wall oven and microwave, a stainless hood fan, and a walk-in pantry, opening to a bright living and dining area. The owner's suite has a walk-in closet and ensuite, and the second bedroom sits beside its own full bath. A walk-in laundry room adds bonus storage. Book your tour today.
For sale
C$315,000
20295 E Seton Way SE #5117, Calgary, AB T3M 3Y7
2beds
769sqft
Apartment
Built in 2023
-- sqft lot
$-- Zestimate®
C$409/sqft
C$381/mo HOA
What's special
Large private balconyKitchen features floor-to-ceiling cabinetsStainless hood fanWalk-in pantry
- 1 day
- 12
- 0
Zillow last checked:
Listing updated:
Listed by:
Rana Matturi, Associate,
Exp Realty,
Satyam Dhall, Associate,
Exp Realty
Source: courtesy of Pillar9 System,MLS®#: A2347771 Originating MLS®#: Calgary
Originating MLS®#: CalgaryFacts & features
Interior
Bedrooms & bathrooms
- Bedrooms: 2
- Bathrooms: 2
- Full bathrooms: 2
Other
- Level: Main
- Dimensions: 12`9" x 9`10"
Bedroom
- Level: Main
- Dimensions: 10`9" x 8`2"
Other
- Level: Main
- Dimensions: 4`11" x 8`5"
Other
- Level: Main
- Dimensions: 5`2" x 8`5"
Kitchen
- Level: Main
- Dimensions: 10`10" x 9`6"
Laundry
- Level: Main
- Dimensions: 10`8" x 5`4"
Living room
- Level: Main
- Dimensions: 14`11" x 14`6"
Heating
- Baseboard, Electric
Cooling
- None
Appliances
- Included: Dishwasher, Electric Stove, Microwave Hood Fan, Refrigerator, Washer/Dryer Stacked
- Laundry: In Unit
Features
- Kitchen Island
- Has fireplace: No
- Common walls with other units/homes: 2+ Common Walls
Interior area
- Total interior livable area: 769.67 sqft
Video & virtual tour
Property
Parking
- Total spaces: 1
- Parking features: Underground, Titled
Features
- Levels: Single Level Unit
- Stories: 4
- Entry location: Ground
- Patio & porch: None
- Exterior features: Balcony
Details
- Parcel number: 111983684
- Zoning: DC
Construction
Type & style
- Home type: Apartment
- Property subtype: Apartment
- Attached to another structure: Yes
Materials
- Concrete
Condition
- New construction: No
- Year built: 2023
Community & HOA
Community
- Features: Park, Street Lights
- Subdivision: Seton
HOA
- Has HOA: Yes
- Amenities included: Bicycle Storage
- Services included: Amenities of HOA/Condo, Heat, Professional Management, Reserve Fund Contributions, Snow Removal, Trash, Water
- HOA fee: C$345 monthly
- Second HOA fee: C$430 annually
Location
- Region: Calgary
Financial & listing details
- Price per square foot: C$409/sqft
- Date on market: 9/26/2026
- Inclusions: Garage Door Openers
Price history
Price history is unavailable.
Public tax history
Tax history is unavailable.
Climate risks
Neighborhood: Seton
Nearby schools
GreatSchools rating
No schools nearby
We couldn't find any schools near this home.
- C$295,0002 bd2 ba769 sqft20295 N Seton Way SE #6103, Calgary, AB T3M2P2For Sale

- C$359,9002 bd2 ba835 sqft20295 N Seton Way SE #6301, Calgary, AB T3M3Y7For Sale

- C$349,5882 bd2 ba863 sqft20295 W Seton Way SE #5202, Calgary, AB T3M3Y7For Sale
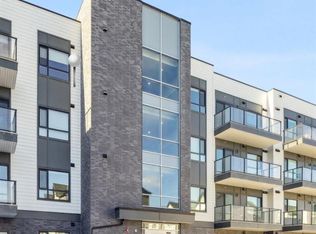
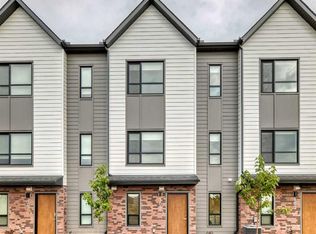
- C$515,0003 bd3 ba1.6k sqft20295 NE Seton Way SE #105, Calgary, AB T3M3Y7New Construction
Similar homes
- C$339,9002 bd2 ba834 sqft200 E Seton Cir SE #3205, Calgary, AB T3M 3N8For Sale
 MLS ID #A2347990, Nora Larioza, Associate, Maxwell Canyon Creek. courtesy of Pillar9 System
 - C$319,9002 bd2 ba857 sqft20 Seton Park SE #415, Calgary, AB T3M 2V4For Sale
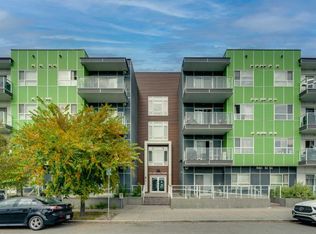 MLS ID #A2348193, Kevin French, Associate, Charles. courtesy of Pillar9 System
 - C$339,9002 bd2 ba843 sqft522 N Cranford Dr SE #4410, Calgary, AB T3M 2L7For Sale
 MLS ID #A2347250, Kenton Ryan, Associate Broker, Re/Max First. courtesy of Pillar9 System
 - C$305,0002 bd2 ba701 sqft200 S Seton Cir SE #6112, Calgary, AB T3M 3N8For Sale
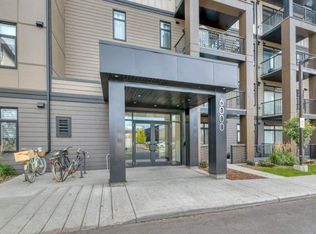 MLS ID #A2348012, Krystal Rocamora, Associate, First Place Realty. courtesy of Pillar9 System
