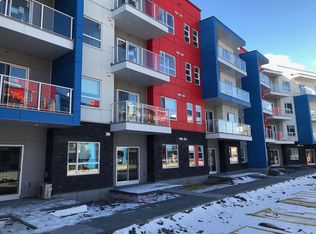
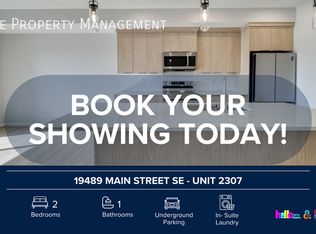
Top-floor living with views in Seton! Welcome to this bright 2-bedroom top-floor condo at 19489 Main Street SE, where nobody lives above you and the east facing windows frame/balcony with open sky views. The open layout connects a modern kitchen to a sunny living area that opens onto your private balcony, a great spot for morning coffee or watching the sunshine. The kitchen is the heart of the home, with full-height cabinetry for plenty of storage, a central island that’s perfect for meal prep or casual dining, stainless steel appliances, a subway tile backsplash and quartz counters. Two well-sized bedrooms share a full 4-piece bathroom, so the layout works for a roommate, a home office or a guest room. In-suite laundry with a stacked washer and dryer, plus a closet with built-in shelving, adds everyday convenience. You’ll also get titled underground heated parking and an assigned storage on main level of building. You’re just steps from Seton’s shops, restaurants, the YMCA, School, South Health Campus and transit, with easy access to Deerfoot and Stoney Trail. Whether you’re a first-time buyer, downsizing or investing, this one is worth a look. Book your private showing today!
For sale
C$284,900
19489 E Main St SE #2414, Calgary, AB T3M 3J3
2beds
648sqft
Apartment
Built in 2021
-- sqft lot
$-- Zestimate®
C$439/sqft
C$309/mo HOA
What's special
Top-floor livingEast facing windowsOpen layoutModern kitchenFull-height cabinetryCentral islandStainless steel appliances
- 14 hours
- 3
- 0
Zillow last checked:
Listing updated:
Listed by:
Sukh Singh, Associate,
Prep Realty Inc.,
Karan Dandiwal, Associate,
Prep Realty Inc.
Source: courtesy of Pillar9 System,MLS®#: A2357096 Originating MLS®#: Calgary
Facts & features
Interior
Bedrooms & bathrooms
- Bedrooms: 2
- Bathrooms: 1
- Full bathrooms: 1
Bedroom
- Level: Main
- Dimensions: 9`3" x 8`5"
Bedroom
- Level: Main
- Dimensions: 9`3" x 11`4"
Other
- Level: Main
- Dimensions: 9`3" x 5`1"
Kitchen
- Level: Main
- Dimensions: 12`8" x 13`3"
Laundry
- Level: Main
- Dimensions: 7`8" x 4`10"
Living room
- Level: Main
- Dimensions: 12`9" x 9`8"
Heating
- Baseboard
Cooling
- None
Appliances
- Included: Dishwasher, Electric Range, Microwave Hood Fan, Refrigerator, Washer/Dryer
- Laundry: In Unit, See Remarks
Features
- Kitchen Island, Storage
- Flooring: Carpet
- Has fireplace: No
- Common walls with other units/homes: 2+ Common Walls
Interior area
- Total interior livable area: 648.42 sqft
Video & virtual tour
Property
Parking
- Total spaces: 1
- Parking features: Titled, Underground
Features
- Levels: Single Level Unit
- Stories: 4
- Entry location: Top
- Patio & porch: Balcony(s)
- Exterior features: Balcony, Courtyard, Garden
Details
- Parcel number: 112576216
- Zoning: DC
Construction
Type & style
- Home type: Apartment
- Property subtype: Apartment
- Attached to another structure: Yes
Materials
- Concrete, Wood Frame
Condition
- New construction: No
- Year built: 2021
Community & HOA
Community
- Features: Playground, Sidewalks, Street Lights
- Subdivision: Seton
HOA
- Has HOA: Yes
- Amenities included: Elevator(s), Parking, Secured Parking, Snow Removal, Storage, Visitor Parking
- Services included: Common Area Maintenance, Heat, Insurance, Maintenance Grounds, Parking, Professional Management, Reserve Fund Contributions, Sewer, Snow Removal, Water
- HOA fee: C$309 monthly
Location
- Region: Calgary
Financial & listing details
- Price per square foot: C$439/sqft
- Date on market: 11/6/2026
- Inclusions: N/A
Price history
Price history is unavailable.
Public tax history
Tax history is unavailable.
Climate risks
Neighborhood: Seton
Nearby schools
GreatSchools rating
No schools nearby
We couldn't find any schools near this home.

Similar homes
- C$285,0002 bd2 ba888 sqft19621 W 40th St SE #112, Calgary, AB T3M 3B2For Sale
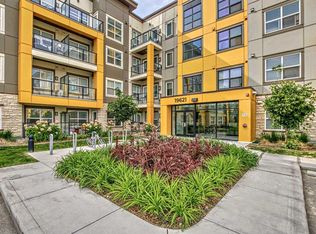 MLS ID #A2341607, Wale Johnson, Associate, Lpt Realty. courtesy of Pillar9 System
- C$249,9002 bd2 ba835 sqft11 NW Mahogany Row SE #3105, Calgary, AB T3M 2L6For Sale
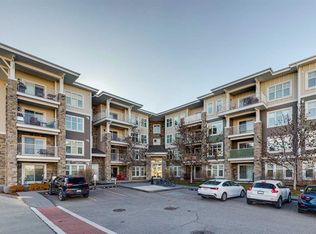 MLS ID #A2356921, Michael Burton, Associate, Re/Max Realty Professionals. courtesy of Pillar9 System
- C$274,9002 bd1 ba619 sqft19626 SW 42nd St SE, Calgary, AB T3M 3A7For Sale
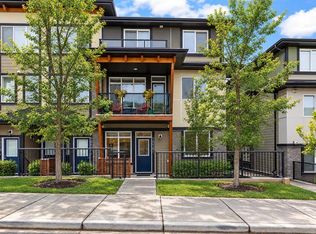 MLS ID #A2355446, Caroline Bereznicki, Associate, Charles. courtesy of Pillar9 System
- C$245,0001 bd1 ba579 sqft19489 E Main St SE #2415, Calgary, AB T3M 3J3For Sale
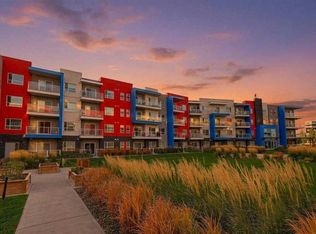 MLS ID #A2348657, Dom Ricci, Associate, Real Broker. courtesy of Pillar9 System
