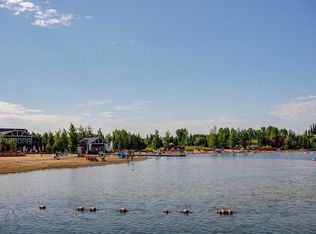
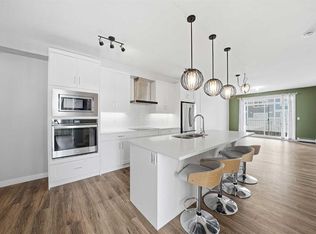
Bright and move-in ready 2-bedroom, 2-bathroom main-floor condo in the heart of Auburn Bay. The open-concept layout features a clean kitchen with stainless steel appliances, a central island, and a comfortable living space that opens directly onto a spacious patio with a gas BBQ hookup. Both bedrooms are well laid out, including a primary bedroom with its own ensuite. You'll also enjoy in-suite laundry, central air conditioning, and a titled underground parking stall. Freshly vacant and available for quick possession, this is a great opportunity for buyers looking for a simple, low-maintenance home without the wait. Located close to shopping, restaurants, transit, schools, major routes, and everything Auburn Bay has to offer, including lake access. Whether you're getting into the market, downsizing, or looking for an easy lock-and-leave lifestyle, this home checks all the boxes. Come take a look.
For sale
C$305,000
500 W Auburn Meadows Cmn SE #107, Calgary, AB T3M 3P5
2beds
691sqft
Apartment
Built in 2019
-- sqft lot
$-- Zestimate®
C$441/sqft
C$382/mo HOA
What's special
Bright and move-in readyOpen-concept layoutCentral islandComfortable living spaceIn-suite laundryCentral air conditioning
- 17 days |
- 6 |
- 1 |
Zillow last checked:
Listing updated:
Listed by:
Curtis Prokopchuk, Associate,
Exp Realty
Source: courtesy of Pillar9 System,MLS®#: A2327777 Originating MLS®#: Calgary
Originating MLS®#: CalgaryFacts & features
Interior
Bedrooms & bathrooms
- Bedrooms: 2
- Bathrooms: 2
- Full bathrooms: 2
Bedroom
- Level: Main
- Dimensions: 10`6" x 10`1"
Other
- Level: Main
- Dimensions: 10`5" x 10`1"
Other
- Level: Main
- Dimensions: 4`11" x 8`4"
Other
- Level: Main
- Dimensions: 4`11" x 8`5"
Kitchen
- Level: Main
- Dimensions: 13`9" x 9`6"
Living room
- Level: Main
- Dimensions: 13`9" x 11`8"
Heating
- Baseboard, Hot Water
Cooling
- Wall Unit(s)
Appliances
- Included: Dishwasher, Electric Stove, Microwave Hood Fan, Refrigerator, Washer/Dryer Stacked
- Laundry: In Unit
Features
- Breakfast Bar, Built-in Features, Closet Organizers, High Ceilings, Kitchen Island, Open Floorplan, Recessed Lighting, Storage
- Flooring: Carpet, Other
- Windows: Window Coverings
- Has fireplace: No
- Common walls with other units/homes: 2+ Common Walls
Interior area
- Total interior livable area: 691.36 sqft
Property
Parking
- Total spaces: 1
- Parking features: Stall, Titled
Features
- Levels: Single Level Unit
- Stories: 4
- Entry location: Ground
- Patio & porch: Balcony(s)
- Exterior features: Other
Details
- Zoning: M-2 d210
Construction
Type & style
- Home type: Apartment
- Property subtype: Apartment
- Attached to another structure: Yes
Materials
- Vinyl Siding, Wood Frame
Condition
- New construction: No
- Year built: 2019
Community & HOA
Community
- Features: Clubhouse, Fishing, Lake, Other, Park, Playground, Sidewalks, Street Lights, Tennis Court(s)
- Subdivision: Auburn Bay
HOA
- Has HOA: Yes
- Amenities included: Bicycle Storage, Secured Parking, Snow Removal, Visitor Parking
- Services included: Common Area Maintenance, Heat, Insurance, Maintenance Grounds, Professional Management, Reserve Fund Contributions, Sewer, Snow Removal, Trash, Water
- HOA fee: C$340 monthly
- Second HOA fee: C$499 annually
Location
- Region: Calgary
Financial & listing details
- Price per square foot: C$441/sqft
- Date on market: 7/9/2026
- Inclusions: N/A

Curtis Prokopchuk - Realtor
(403) 875-3664
By pressing Contact Agent, you agree that the real estate professional identified above may call/text you about your search, which may involve use of automated means and pre-recorded/artificial voices. You don't need to consent as a condition of buying any property, goods, or services. Message/data rates may apply. You also agree to our Terms of Use. Zillow does not endorse any real estate professionals. We may share information about your recent and future site activity with your agent to help them understand what you're looking for in a home.
Price history
Price history is unavailable.
Public tax history
Tax history is unavailable.
Climate risks
Neighborhood: Auburn Bay
Nearby schools
GreatSchools rating
No schools nearby
We couldn't find any schools near this home.
- C$--2 bd2 ba808 sqft500 Auburn Meadows Cmn SE, Calgary, AB T3M3P5Off Market

- C$309,9002 bd2 ba695 sqft400 W Auburn Meadows Cmn SE #220, Calgary, AB T3M3K7For Sale
- C$324,9992 bd2 ba759 sqft400 E Auburn Meadows Cmn SE #213, Calgary, AB T3M3K7For Sale

- C$459,9002 bd3 ba1.2k sqft89 E Auburn Meadows St SE, Calgary, AB T3M2S1For Sale

- C$314,9002 bd1 ba531 sqft300 N Auburn Meadows Cmn SE #402, Calgary, AB T3M3E7For Sale
- C$344,9002 bd2 ba960 sqft300 Auburn Meadows Mnr SE #114, Calgary, AB T3M2Y3For Sale
- C$292,0002 bd2 ba655 sqft300 N Auburn Meadows Cmn SE #111, Calgary, AB T3M3E7For Sale
- C$--2 bd2 ba-- sqft300 Auburn Meadows Cmn SE #208, Calgary, AB T3M3E7Off Market
Similar homes
- C$292,0002 bd2 ba655 sqft300 N Auburn Meadows Cmn SE #111, Calgary, AB T3M 3E7For Sale
 MLS ID #A2321716, Rohit Makhija, Associate, Exp Realty. courtesy of Pillar9 System
 - C$314,9002 bd1 ba531 sqft300 N Auburn Meadows Cmn SE #402, Calgary, AB T3M 3E7For Sale
 MLS ID #A2323118, Alexander Pidann, Associate, Remax Innovations. courtesy of Pillar9 System
 - C$304,9002 bd2 ba722 sqft19489 E Main St SE #2203, Calgary, AB T3M 3J3For Sale
 MLS ID #A2322385, Priya Sri Balachandran, Associate, Century 21 Bamber Realty Ltd.. courtesy of Pillar9 System
 - C$344,9002 bd2 ba960 sqft300 Auburn Meadows Mnr SE #114, Calgary, AB T3M 2Y3For Sale
 MLS ID #A2320205, Samuel Coyne, Associate, Exp Realty. courtesy of Pillar9 System
 - C$319,0002 bd2 ba803 sqft20 N Seton Park SE #225, Calgary, AB T3M 2V4For SaleMLS ID #A2316480, Jas Parmar, Associate, Royal Lepage Metro. courtesy of Pillar9 System
- C$314,9002 bd2 ba847 sqft28 Auburn Bay Line SE #305, Calgary, AB T3M 1Z7For SaleMLS ID #A2313095, Erich Binner, Associate, The Real Estate District. courtesy of Pillar9 System
- C$332,5002 bd2 ba832 sqft4150 S Seton Dr SE #323, Calgary, AB T3M 3C7For SaleMLS ID #A2314126, Colleen Whelan, Associate, Maxwell Capital Realty. courtesy of Pillar9 System
- C$334,8002 bd2 ba858 sqft20 S Seton Park SE #305, Calgary, AB T3M 2V4For SaleMLS ID #A2316379, Parker Xiong, Associate, Homecare Realty Ltd.. courtesy of Pillar9 System
- C$264,9001 bd1 ba556 sqft28 Auburn Bay Line SE #411, Calgary, AB T3M 1Z7For SaleMLS ID #A2330367, Julie Parry, Associate, Re/Max First. courtesy of Pillar9 System
- C$304,9002 bd2 ba723 sqft19489 Main St SE, Calgary, AB T3M 2N9For SaleCentury 21 Canada
- C$299,6492 bd2 ba898 sqft522 NE Cranford Dr SE #1201, Calgary, AB T3M 2L7For SaleMLS ID #A2322336, Ed Belanger, Associate, Real Estate Professionals Inc.. courtesy of Pillar9 System
- C$319,0002 bd2 ba836 sqft522 NE Cranford Dr SE #3105, Calgary, AB T3M 2L7For SaleMLS ID #A2318829, Charmaine Shorrock, Associate, Real Broker. courtesy of Pillar9 System
- C$329,9002 bd2 ba868 sqft220 N Seton Grv SE #3201, Calgary, AB T3M 3T1For SaleMLS ID #A2326640, Manjeet Deol, Associate, Real Broker. courtesy of Pillar9 System
- C$299,9002 bd2 ba771 sqft215 N Legacy Blvd SE #1216, Calgary, AB T2X 3Z5For SaleMLS ID #A2322757, Max Malychev, Associate, Cir Realty. courtesy of Pillar9 System
- C$339,9002 bd2 ba860 sqft20 N Seton Park SE #212, Calgary, AB T3M 2V4For SaleMLS ID #A2296913, Randy Brown, Associate Broker, Trec The Real Estate Company. courtesy of Pillar9 System
- C$345,0002 bd2 ba846 sqft4150 S Seton Dr SE #109, Calgary, AB T3M 3C7For SaleMLS ID #A2307052, Don Wong, Associate, 2% Realty. courtesy of Pillar9 System
- C$369,9002 bd2 ba891 sqft30 SW Mahogany Mews SE #416, Calgary, AB T3M 3H4For SaleMLS ID #A2301208, John Seib, Associate, Royal Lepage Benchmark. courtesy of Pillar9 System
- C$299,9002 bd2 ba730 sqft151 S Legacy Main St SE #8306, Calgary, AB T2X 4A4For SaleMLS ID #A2321497, Preet Chawla, Broker, Brilliant Realty. courtesy of Pillar9 System
- C$229,9002 bd1 ba572 sqft402 E Marquis Ln SE #311, Calgary, AB T3M 2G7For SaleMLS ID #A2331987, Bryan Cheung, Associate, Cir Realty. courtesy of Pillar9 System
- C$300,0002 bd2 ba938 sqft215 NW Legacy Blvd SE #2320, Calgary, AB T2X 3Z5For SaleMLS ID #A2315557, Julie Bowser, Associate, Cir Realty. courtesy of Pillar9 System
