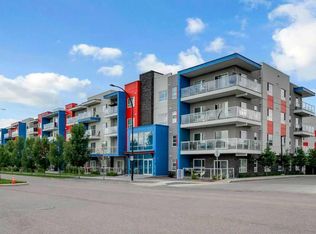
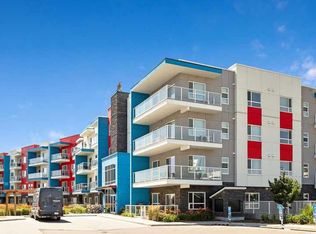
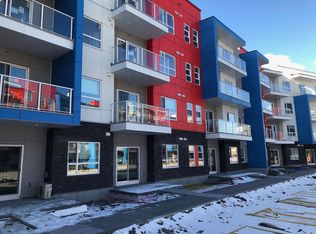
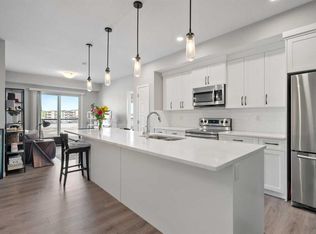
Welcome to this well-located condo in the vibrant and highly sought-after community of Seton. Featuring 2 bedrooms, 2 full bathrooms, and desirable 9-foot ceilings, this home offers a functional open-concept layout designed for comfortable everyday living and low-maintenance ownership. The kitchen is equipped with stainless steel appliances and flows seamlessly into the main living area, creating an inviting space for relaxing or entertaining. Air conditioning adds year-round comfort and is especially appreciated during Calgary’s warm summer months. One of this home’s standout features is its exceptional location. Enjoy being within walking distance to the YMCA, Superstore, Save-On-Foods, South Health Campus, Cineplex, restaurants, coffee shops, and a variety of everyday amenities. Commuters will appreciate quick access to Deerfoot Trail, making travel across the city simple and convenient. Whether you are a first-time buyer, investor, or looking to downsize, this condo presents an excellent opportunity to enjoy urban convenience in one of Calgary’s most connected communities. Please note: Select listing photos have been virtually staged to help illustrate the property’s potential and possible furniture layout.
For sale
C$304,900
19489 E Main St SE #2203, Calgary, AB T3M 3J3
2beds
722sqft
Apartment
Built in 2021
-- sqft lot
$-- Zestimate®
C$422/sqft
C$389/mo HOA
What's special
Functional open-concept layout
- 65 days |
- 5 |
- 2 |
Zillow last checked:
Listing updated:
Listed by:
Priya Sri Balachandran, Associate,
Century 21 Bamber Realty Ltd.
Source: courtesy of Pillar9 System,MLS®#: A2322385 Originating MLS®#: Calgary
Originating MLS®#: CalgaryFacts & features
Interior
Bedrooms & bathrooms
- Bedrooms: 2
- Bathrooms: 2
- Full bathrooms: 2
Bedroom
- Level: Main
- Dimensions: 10`4" x 8`7"
Other
- Level: Main
- Dimensions: 11`2" x 9`11"
Other
- Level: Main
- Dimensions: 4`10" x 8`5"
Other
- Level: Main
- Dimensions: 4`10" x 8`4"
Kitchen
- Level: Main
- Dimensions: 13`2" x 14`0"
Living room
- Level: Main
- Dimensions: 12`5" x 12`6"
Heating
- Baseboard, Electric
Cooling
- Central Air, Full
Appliances
- Included: Dishwasher, Electric Range, Garage Control(s), Microwave Hood Fan, Washer/Dryer Stacked
- Laundry: In Unit
Features
- Kitchen Island, Open Floorplan, Pantry, Quartz Counters
- Flooring: Laminate, Tile
- Has fireplace: No
- Common walls with other units/homes: 1 Common Wall
Interior area
- Total interior livable area: 722.66 sqft
Video & virtual tour
Property
Parking
- Total spaces: 1
- Parking features: Garage Door Opener, Heated Garage, Titled, Underground
- Garage spaces: 1
- Has uncovered spaces: Yes
Features
- Levels: Single Level Unit
- Stories: 4
- Entry location: Other
- Patio & porch: Balcony(s)
- Exterior features: Balcony, BBQ gas line, Private Entrance
Details
- Parcel number: 112696688
- Zoning: DC
Construction
Type & style
- Home type: Apartment
- Property subtype: Apartment
- Attached to another structure: Yes
Materials
- Concrete, Wood Frame
- Foundation: Concrete Perimeter
- Roof: Flat
Condition
- New construction: No
- Year built: 2021
Community & HOA
Community
- Features: Park, Playground
- Subdivision: Seton
HOA
- Has HOA: Yes
- Amenities included: Elevator(s), Visitor Parking
- Services included: Common Area Maintenance, Insurance, Professional Management, Sewer, Snow Removal, Trash, Water
- HOA fee: C$351 monthly
- Second HOA fee: C$452 annually
Location
- Region: Calgary
Financial & listing details
- Price per square foot: C$422/sqft
- Date on market: 6/20/2026
- Inclusions: None
Price history
Price history is unavailable.
Public tax history
Tax history is unavailable.
Climate risks
Neighborhood: Seton
Nearby schools
GreatSchools rating
No schools nearby
We couldn't find any schools near this home.
- C$419,9003 bd2 ba1.1k sqft19489 E Main St SE #1211, Calgary, AB T3M3J3For Sale
- C$434,9003 bd2 ba1.1k sqft19489 E Main St SE #2313, Calgary, AB T3M3J3For Sale
- C$299,9992 bd2 ba747 sqft19489 E Main St SE #2206, Calgary, AB T3M3J3For Sale

- C$--1 bd1 ba628 sqft19489 Main St SE #2115, Calgary, AB T3M3J3Off Market
- C$--2 bd1 ba633 sqft19489 Main St SE #2307, Calgary, AB T3M3J3Off Market
- C$304,9002 bd2 ba723 sqft19489 Main St SE, Calgary, AB T3M2N9For Sale
- C$219,9001 bd1 ba531 sqft19500 S 37th St SE #108, Calgary, AB T3M2W9For Sale
- C$399,9003 bd3 ba1.5k sqft19500 NE 37th St SE #312, Calgary, AB T3M2W9For Sale
Similar homes
- C$299,9992 bd2 ba747 sqft19489 E Main St SE #2206, Calgary, AB T3M 3J3For SaleMLS ID #A2334084, Diana Thomas, Associate, Cir Realty. courtesy of Pillar9 System
- C$320,0002 bd2 ba835 sqft4350 NE Seton Dr SE #411, Calgary, AB T3M 3B1For Sale
 MLS ID #A2318089, Erin Reeves, Associate, Exp Realty. courtesy of Pillar9 System
 - C$319,0002 bd2 ba803 sqft20 N Seton Park SE #225, Calgary, AB T3M 2V4For Sale
 MLS ID #A2316480, Jas Parmar, Associate, Royal Lepage Metro. courtesy of Pillar9 System
 - C$304,9002 bd2 ba723 sqft19489 Main St SE, Calgary, AB T3M 2N9For Sale
 Century 21 Canada
 - C$334,9002 bd2 ba698 sqft200 W Seton Cir SE #6412, Calgary, AB T3M 3N8For SaleMLS ID #A2335363, Juanita Power, Associate, First Place Realty. courtesy of Pillar9 System
- C$357,0002 bd2 ba834 sqft200 E Seton Cir SE #3205, Calgary, AB T3M 3N8For SaleMLS ID #A2317869, Greg Wiseman, Associate, Re/Max Landan Real Estate. courtesy of Pillar9 System
- C$339,9002 bd2 ba701 sqft1808 NW Mahogany Blvd SE #6107, Calgary, AB T3M 3P4New ConstructionMLS ID #A2337908, Chase Olsen, Associate, Re/Max First. courtesy of Pillar9 System
- C$299,9002 bd1 ba678 sqft55 N Wolf Hollow Cres SE #218, Calgary, AB T2X 1T8For SaleMLS ID #A2330921, Tannis Biddell, Associate, Charles. courtesy of Pillar9 System
- C$300,0002 bd1 ba586 sqft55 S Wolf Hollow Cres SE #315, Calgary, AB T2X 1T8For SaleMLS ID #A2326478, Eric Boyd, Associate, Re/Max House Of Real Estate. courtesy of Pillar9 System
- C$289,9001 bd1 ba572 sqft42 S Cranbrook Gdns SE #1307, Calgary, AB T3M 3P9For SaleMLS ID #A2336684, Neil Rowlandson, Associate, Cir Realty. courtesy of Pillar9 System
- C$319,0002 bd2 ba769 sqft20295 N Seton Way SE #6103, Calgary, AB T3M 2P2For SaleMLS ID #A2308347, Hallie Johnson, Associate, Royal Lepage Benchmark. courtesy of Pillar9 System
- C$245,0001 bd1 ba579 sqft19621 E 40th St SE #108, Calgary, AB T3M 3B2For SaleMLS ID #A2334952, Matt Launhardt, Associate, The Real Estate District. courtesy of Pillar9 System
- C$264,9001 bd1 ba556 sqft28 Auburn Bay Line SE #411, Calgary, AB T3M 1Z7For SaleMLS ID #A2330367, Julie Parry, Associate, Re/Max First. courtesy of Pillar9 System
- C$349,9002 bd2 ba865 sqft42 S Cranbrook Gdns SE #1311, Calgary, AB T3M 3P9For SaleMLS ID #A2325708, Priya Sri Balachandran, Associate, Century 21 Bamber Realty Ltd.. courtesy of Pillar9 System
- C$369,9002 bd2 ba835 sqft20295 N Seton Way SE #6301, Calgary, AB T3M 3Y7For SaleMLS ID #A2331071, Anna Olsinska, Associate, Diamond Realty & Associates Ltd. courtesy of Pillar9 System
- C$359,9002 bd2 ba770 sqft3700 N Seton Ave SE #3303, Calgary, AB T3M 4K4New ConstructionMLS ID #A2321242, Chase Olsen, Associate, Re/Max First. courtesy of Pillar9 System
- C$279,9992 bd2 ba626 sqft215 E Legacy Blvd SE #3202, Calgary, AB T2X 3Z5For SaleMLS ID #A2295018, Justin Quinsona, Associate, Exp Realty. courtesy of Pillar9 System
- C$345,0002 bd2 ba679 sqft71 S Shawnee Cmn SW #206, Calgary, AB T2Y 0R2For SaleMLS ID #A2336282, Dusko Sremac, Associate, Real Broker. courtesy of Pillar9 System
- C$359,9992 bd2 ba803 sqft151 S Legacy Main St SE #6216, Calgary, AB T2X 4A4For SaleMLS ID #A2332946, Kaitlin Gourlie, Associate, Real Broker. courtesy of Pillar9 System
- C$350,0002 bd2 ba866 sqft20295 N Seton Way SE #6403, Calgary, AB T3M 2P2For SaleMLS ID #A2297210, Joseph Pham, Broker, Jp Realty. courtesy of Pillar9 System
