Welcome to this bright and spacious second-floor corner unit in the vibrant, master-planned community of Seton! Nearly brand new and offering 9’ ceilings, this beautifully designed home features a modern open-concept layout with luxury vinyl plank flooring throughout the main living areas. Step into a generous foyer with space for a console table, leading into a stylish living and dining area that’s perfect for both daily living and entertaining. The gourmet kitchen boasts extended soft-close cabinetry, stainless steel appliances, a large island with double sink, and sleek granite countertops—ideal for cooking and gathering with loved ones. A bright and spacious dining area with a large window brings in tons of natural light, and opens to a massive, private balcony, perfect for enjoying your morning coffee or hosting weekend BBQs. The living room offers ample space for a full set of furniture, making it easy to create a cozy, welcoming atmosphere. The primary bedroom is a true retreat, featuring space for a king-sized bed, a large walk-in closet, and a luxurious 4-piece ensuite with double vanity, granite countertops, soft-close drawers, and a stylish stand-up shower. The two additional bedrooms are well-sized with great closet space, ideal for kids, guests, or a home office. A second full 4-piece bathroom also features granite countertops and modern finishes. Additional features: One titled underground parking stall, Separate storage unit, Energy-efficient construction, Low-maintenance finishes throughout. Located just steps from South Health Campus, major shopping centres, restaurants, schools, and transit. Seton is one of Calgary’s most desirable new communities, live close to everything you need! This is the perfect home for a family of 3–4, first-time buyers, or anyone looking to downsize without compromising on space or style. Book your showing today!
For sale
C$419,900
19489 E Main St SE #1211, Calgary, AB T3M 3J3
3beds
1,139sqft
Apartment
Built in 2021
-- sqft lot
$-- Zestimate®
C$369/sqft
C$550/mo HOA
What's special
Modern open-concept layoutStainless steel appliancesSleek granite countertopsLarge walk-in closetLow-maintenance finishes throughout
- 79 days
- 10
- 1
Zillow last checked:
Listing updated:
Listed by:
Sam Geram-Fard, Associate,
Re/Max Real Estate (Mountain View)
Source: courtesy of Pillar9 System,MLS®#: A2320186 Originating MLS®#: Calgary
Originating MLS®#: CalgaryFacts & features
Interior
Bedrooms & bathrooms
- Bedrooms: 3
- Bathrooms: 2
- Full bathrooms: 2
Other
- Level: Main
- Dimensions: 40`0" x 43`8"
Bedroom
- Level: Main
- Dimensions: 26`3" x 31`10"
Bedroom
- Level: Main
- Dimensions: 26`7" x 38`5"
Other
- Level: Main
- Dimensions: 13`6" x 26`3"
Other
- Level: Main
- Dimensions: 28`3" x 27`3"
Dining room
- Level: Main
- Dimensions: 31`6" x 32`2"
Kitchen
- Level: Main
- Dimensions: 26`7" x 46`3"
Living room
- Level: Main
- Dimensions: 46`3" x 29`11"
Heating
- Baseboard, Natural Gas
Cooling
- None
Appliances
- Included: Dishwasher, Electric Stove, Garage Control(s), Microwave Hood Fan, Refrigerator, Washer/Dryer
- Laundry: In Unit, Laundry Room
Features
- Double Vanity, Granite Counters, High Ceilings, No Smoking Home, Open Floorplan, Pantry, Storage
- Flooring: Carpet, Ceramic Tile
- Windows: Vinyl Windows, Window Coverings
- Has fireplace: No
- Common walls with other units/homes: 1 Common Wall,End Unit
Interior area
- Total interior livable area: 1,139 sqft
Property
Parking
- Total spaces: 1
- Parking features: Guest, Heated Garage, Underground, Titled
Features
- Levels: Single Level Unit
- Stories: 3
- Entry location: Top
- Patio & porch: Balcony(s)
- Exterior features: Balcony, Other, Playground, Storage
Details
- Parcel number: 83094371
- Zoning: DC
Construction
Type & style
- Home type: Apartment
- Property subtype: Apartment
- Attached to another structure: Yes
Materials
- Brick, Composite Siding, Metal Siding
Condition
- New construction: No
- Year built: 2021
Community & HOA
Community
- Features: Lake, Playground, Sidewalks
- Subdivision: Seton
HOA
- Has HOA: Yes
- Amenities included: Other
- Services included: Amenities of HOA/Condo, Common Area Maintenance, Gas, Heat, Insurance, Parking, Professional Management, Reserve Fund Contributions, Sewer, Snow Removal, Trash, Water
- HOA fee: C$550 monthly
Location
- Region: Calgary
Financial & listing details
- Price per square foot: C$369/sqft
- Date on market: 6/11/2026
- Inclusions: None
Price history
Price history is unavailable.
Public tax history
Tax history is unavailable.
Climate risks
Neighborhood: Seton
Nearby schools
GreatSchools rating
No schools nearby
We couldn't find any schools near this home.

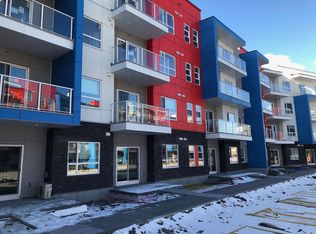

Similar homes
- C$434,9003 bd2 ba1.1k sqft19489 E Main St SE #2313, Calgary, AB T3M 3J3For Sale
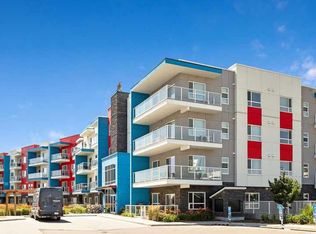 MLS ID #A2332656, Kevin Lauzon, Associate, Exp Realty. courtesy of Pillar9 System
 - C$415,0003 bd3 ba1.3k sqft230 Seton Pass SE #33, Calgary, AB T3M 3A7For Sale
 MLS ID #A2329550, Michael Laprairie, Broker, Jayman Realty Inc.. courtesy of Pillar9 System
 - C$419,9003 bd2 ba1.1k sqft20295 N Seton Way SE #3208, Calgary, AB T3M 2P2For Sale
 MLS ID #A2329951, Morgan Gauthier, Associate, Jayman Realty Inc.. courtesy of Pillar9 System
 - C$339,0002 bd2 ba943 sqft28 Auburn Bay Line SE #401, Calgary, AB T3M 1Z7For Sale
 MLS ID #A2338136, Tom Berg, Associate, Re/Max First. courtesy of Pillar9 System
