Stylish and inviting and move-in ready! This TOP FLOOR 2 bedroom, 2 bathroom condo in Walden offers 954 sq. ft. of bright living space with a trendy, modern feel. The updated kitchen features crisp white cabinetry, quartz countertops, stainless steel appliances, a subway tile backsplash and a large island with plenty of seating. The open-concept living and dining area is spacious and filled with natural light, with easy access to the huge wraparound balcony—an amazing spot for morning coffee, summer BBQs or simply enjoying the views. The primary bedroom offers a walk-in closet and 4-piece ensuite, while the second bedroom is a great size and is conveniently located near the main 4-piece bathroom. You'll also appreciate the in-suite laundry and durable luxury vinyl plank flooring throughout. Being on the top floor means no one above you, and the large balcony gives you an impressive amount of outdoor space rarely found in a condo. Located close to shopping, restaurants. Being built by Logel homes this building also features a skim coat of thinset concrete on every floor making the building extremely quiet!
For sale
C$399,998
30 NE Walgrove Walk SE #409, Calgary, AB T2X 4M9
2beds
954sqft
Apartment
Built in 2019
-- sqft lot
$-- Zestimate®
C$419/sqft
C$432/mo HOA
What's special
Updated kitchenCrisp white cabinetryQuartz countertopsStainless steel appliancesSubway tile backsplashHuge wraparound balconyIn-suite laundry
- 50 days
- 0
- 0
Zillow last checked:
Listing updated:
Listed by:
Dylan Oneschuk, Associate,
Exp Realty
Source: courtesy of Pillar9 System,MLS®#: A2337382 Originating MLS®#: Calgary
Originating MLS®#: CalgaryFacts & features
Interior
Bedrooms & bathrooms
- Bedrooms: 2
- Bathrooms: 2
- Full bathrooms: 2
Bedroom
- Level: Main
- Dimensions: 11`0" x 9`10"
Other
- Level: Main
- Dimensions: 13`10" x 10`10"
Other
- Level: Main
- Dimensions: 10`9" x 4`11"
Other
- Level: Main
- Dimensions: 10`8" x 4`11"
Other
- Level: Main
- Dimensions: 13`1" x 4`5"
Kitchen
- Level: Main
- Dimensions: 15`0" x 8`10"
Laundry
- Level: Main
- Dimensions: 5`3" x 4`3"
Other
- Level: Main
- Dimensions: 19`11" x 12`11"
Walk in closet
- Level: Main
- Dimensions: 7`11" x 5`3"
Heating
- Baseboard
Cooling
- None
Appliances
- Included: Dishwasher, Microwave, Oven, Refrigerator, Stove(s), Washer/Dryer Stacked
- Laundry: In Unit
Features
- Breakfast Bar, Built-in Features, Closet Organizers, High Ceilings, Kitchen Island, Open Floorplan, Quartz Counters, See Remarks, Separate Entrance, Stone Counters, Storage
- Flooring: Ceramic Tile, Other
- Has fireplace: No
- Common walls with other units/homes: 2+ Common Walls
Interior area
- Total interior livable area: 954.20 sqft
Property
Parking
- Total spaces: 1
- Parking features: Parkade, Underground, Titled
Features
- Levels: Single Level Unit
- Stories: 4
- Entry location: Other
- Patio & porch: Balcony(s)
- Exterior features: Lighting, Other
Details
- Parcel number: 112540732
- Zoning: M-X2
Construction
Type & style
- Home type: Apartment
- Property subtype: Apartment
- Attached to another structure: Yes
Materials
- Other, Vinyl Siding
Condition
- New construction: No
- Year built: 2019
Community & HOA
Community
- Features: Other, Sidewalks
- Subdivision: Walden
HOA
- Has HOA: Yes
- Amenities included: Other
- Services included: Common Area Maintenance, Heat, Insurance, Interior Maintenance, Professional Management, Reserve Fund Contributions, Sewer, Snow Removal, Trash, Water
- HOA fee: C$432 monthly
Location
- Region: Calgary
Financial & listing details
- Price per square foot: C$419/sqft
- Date on market: 8/17/2026
- Inclusions: N/A
Price history
Price history is unavailable.
Public tax history
Tax history is unavailable.
Climate risks
Neighborhood: Walden
Nearby schools
GreatSchools rating
No schools nearby
We couldn't find any schools near this home.
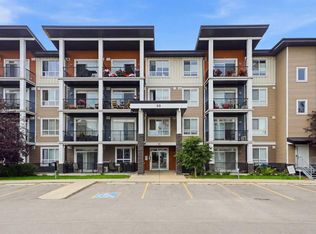
- C$269,0002 bd2 ba641 sqft30 SW Walgrove Walk SE #202, Calgary, AB T2X4M9For Sale
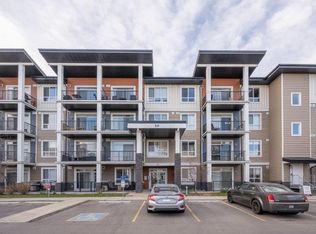
- C$--2 bd1 ba612 sqft30 Walgrove Walk SE #216, Calgary, AB T2X4M9Off Market
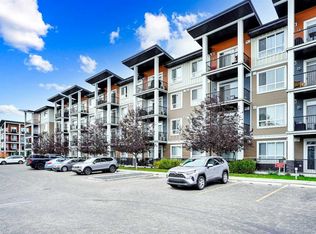
- C$269,9002 bd2 ba633 sqft30 NE Walgrove Walk SE #111, Calgary, AB T2X4M9For Sale
- C$460,0004 bd3 ba1.6k sqft124 NW Walgrove Cv SE, Calgary, AB T2X4E1For Sale

Similar homes
- C$348,0002 bd2 ba762 sqft10 E Walgrove Walk SE #120, Calgary, AB T2X 4E3For Sale
 MLS ID #A2335074, Peter Pasion, Associate, Cir Realty. courtesy of Pillar9 System
 - C$369,9902 bd2 ba919 sqft151 SW Legacy Main St SE #8218, Calgary, AB T2X 4A4For Sale
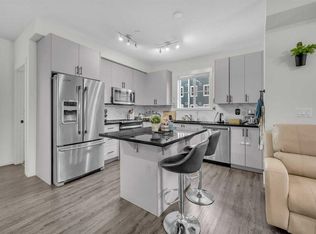 MLS ID #A2344874, Jaskaran Singh Dhillon, Associate, Exp Realty. courtesy of Pillar9 System
 - C$329,9002 bd2 ba843 sqft10 W Walgrove Walk SE #405, Calgary, AB T2X 4E3For Sale
 MLS ID #A2342915, Nora Larioza, Associate, Maxwell Canyon Creek. courtesy of Pillar9 System
 - C$369,9002 bd2 ba945 sqft215 S Legacy Blvd SE #4220, Calgary, AB T2X 3Z5For Sale
 MLS ID #A2325879, Claudia Hernandez, Associate, Cir Realty. courtesy of Pillar9 System
