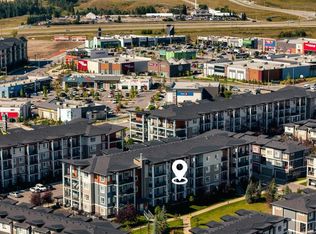
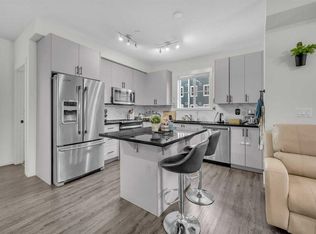
Wow. Wow. Wow! This absolutely stunning large apartment condo is BRREATHTAKINGLY BEAUTIFUL and must be seen to be appreciated. This literally show home quality property boasts a GORGEOUS CHEF'S KITCHEN with a large central island that features quartz countertops, deep-set wide single basin sink, built in drawers and accent shelving, white cabinetry, stainless steel appliances, gorgeous full height faux-brick ceramic tile backsplash, more accent wood shelving, exentsive use of high end LVP flooring throughout the entire unit, 9 foot ceilings, a large formal dining room and spacious family room awash in sun from a sunny southwest exposure overlooking a park with partial mountain views and MASSIVE WRAP AROUND DECK. This gorgeous home also features elegant wood accented lighting throughout principal rooms, 2 good sized bedrooms including a spacious primary with dual walk-through closet, privacy barn door, gorgeous ensuite with new wide plank ceramic floors, large walk-in shower with 8mm sliding glass door, faux brick ceramic wall over vanity, another 4 pce ensuite off the second bedroom also adorned with new wide-plank ceramic floors and ceramic brick accent wall, framed mirrors and new lighting. Bi-fold doors in hallways have been replaced with full swing doors and extra storage has been added in the front hall closet and in the laundry area, which features a full-sized front load washer and dryer. This magnificent unit also boasts a 12000 BTU wall mounted air conditioner, a natural gas bbq extension on the deck, 2 TITLED PARKING STALLS (Yes, TWO!) one underground stall adjecent to the elevator and one surface stall steps from the building entrance PLUS A LARGE DESIGNATED STORAGE LOCKER. Walden Place is a pet-friendly complex (with board approval) close to parks, paths, schools and all amenities. You won't find an apartment condo of this square footage with these upgrades of this quality in this location at this price anywhere in Walden. Don't miss viewing this incredible opportunity today. You won't be disappointed.
For sale
C$389,900
30 N Walgrove Walk SE #218, Calgary, AB T2X 4M9
2beds
893sqft
Apartment
Built in 2019
-- sqft lot
$-- Zestimate®
C$437/sqft
C$416/mo HOA
What's special
White cabinetryStainless steel appliancesLarge formal dining roomMassive wrap around deckPrivacy barn door
- 23 hours
- 1
- 0
Zillow last checked:
Listing updated:
Listed by:
Troy Weber, Associate,
Re/Max First
Source: courtesy of Pillar9 System,MLS®#: A2355976 Originating MLS®#: Calgary
Facts & features
Interior
Bedrooms & bathrooms
- Bedrooms: 2
- Bathrooms: 2
- Full bathrooms: 2
Other
- Level: Main
- Dimensions: 11`8" x 10`8"
Bedroom
- Level: Main
- Dimensions: 9`8" x 9`6"
Other
- Level: Main
- Dimensions: 0`0" x 0`0"
Other
- Level: Main
- Dimensions: 0`0" x 0`0"
Dining room
- Level: Main
- Dimensions: 11`0" x 8`6"
Kitchen
- Level: Main
- Dimensions: 12`3" x 8`8"
Living room
- Level: Main
- Dimensions: 12`9" x 11`0"
Heating
- Baseboard
Cooling
- Wall Unit(s)
Appliances
- Included: Dishwasher, Electric Stove, Microwave, Range Hood, Refrigerator, Washer/Dryer
- Laundry: In Unit, Main Level, See Remarks
Features
- Bookcases, Breakfast Bar, Built-in Features, Closet Organizers, Elevator, Kitchen Island, No Animal Home, No Smoking Home, Open Floorplan, Quartz Counters, See Remarks, Walk-In Closet(s)
- Flooring: Ceramic Tile, Vinyl
- Has fireplace: No
- Common walls with other units/homes: 2+ Common Walls
Interior area
- Total interior livable area: 893 sqft
- Finished area above ground: 893
Property
Parking
- Total spaces: 2
- Parking features: Off Street, Owned, Parkade, Secured, See Remarks, Stall, Titled, Underground
Features
- Levels: Single Level Unit
- Stories: 4
- Entry location: Other
- Patio & porch: Deck, See Remarks, Wrap Around
- Exterior features: Balcony, Courtyard, Lighting, Storage
Details
- Parcel number: 101378088
- Zoning: M-X2
Construction
Type & style
- Home type: Apartment
- Property subtype: Apartment
- Attached to another structure: Yes
Materials
- Cement Fiber Board
Condition
- New construction: No
- Year built: 2019
Community & HOA
Community
- Features: Park, Playground, Sidewalks, Street Lights
- Subdivision: Walden
HOA
- Has HOA: Yes
- Amenities included: Elevator(s), Parking, Secured Parking, Snow Removal, Trash, Visitor Parking
- Services included: Amenities of HOA/Condo, Common Area Maintenance, Gas, Heat, Insurance, Maintenance Grounds, Professional Management, Reserve Fund Contributions, Sewer, Snow Removal, Trash, Water
- HOA fee: C$416 monthly
Location
- Region: Calgary
Financial & listing details
- Price per square foot: C$437/sqft
- Date on market: 11/4/2026
- Inclusions: Air Conditioning unit
Price history
Price history is unavailable.
Public tax history
Tax history is unavailable.
Climate risks
Neighborhood: Walden
Nearby schools
GreatSchools rating
No schools nearby
We couldn't find any schools near this home.
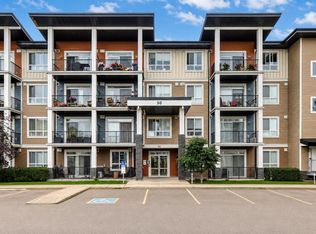
- C$399,9982 bd2 ba954 sqft30 NE Walgrove Walk SE #409, Calgary, AB T2X4M9For Sale
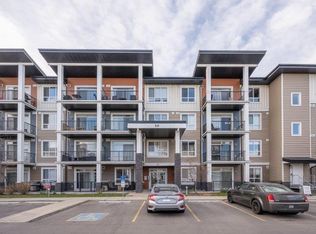
- C$--2 bd1 ba612 sqft30 Walgrove Walk SE #216, Calgary, AB T2X4M9Off Market
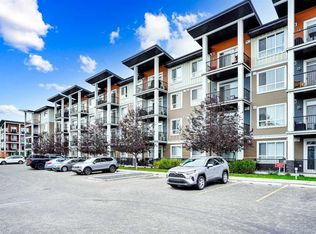
- C$269,9002 bd2 ba633 sqft30 NE Walgrove Walk SE #111, Calgary, AB T2X4M9For Sale
- C$279,9992 bd2 ba696 sqft25 NW Walgrove Walk SE #110, Calgary, AB T2X5E2For Sale

Similar homes
- C$399,9982 bd2 ba954 sqft30 NE Walgrove Walk SE #409, Calgary, AB T2X 4M9For SaleMLS ID #A2337382, Dylan Oneschuk, Associate, Exp Realty. courtesy of Pillar9 System
- C$339,9002 bd2 ba836 sqft151 E Legacy Main St SE #5207, Calgary, AB T2X 4A4For Sale
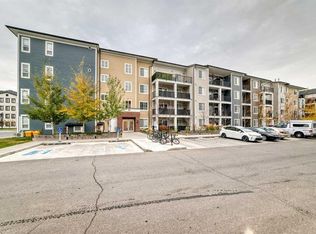 MLS ID #A2355355, Alexander Tumang, Associate, Re/Max First. courtesy of Pillar9 System
- C$345,0002 bd2 ba846 sqft35 SW Walgrove Walk SE #311, Calgary, AB T2X 4S6For Sale
 MLS ID #A2344167, Jesse Pringle, Associate, Re/Max First. courtesy of Pillar9 System
- C$369,9902 bd2 ba919 sqft151 SW Legacy Main St SE #8218, Calgary, AB T2X 4A4For Sale
 MLS ID #A2344874, Jaskaran Singh Dhillon, Associate, Exp Realty. courtesy of Pillar9 System
