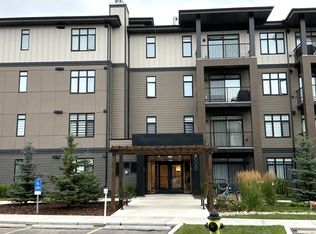
Experience stylish, low-maintenance living in this immaculate top-floor, penthouse level, corner unit home in the vibrant community of Seton. Beautifully upgraded throughout, this exceptional two-bedroom, two-full-bathroom home combines modern comfort, thoughtful design, and an abundance of natural light.The desirable corner-unit layout features full windows from two sides, filling the home with sunshine and showcasing sweeping west-facing views toward the Rocky Mountains. Enjoy the added privacy of being in an outward facing and NOT AN INTERIOR facing unit, open skies, mountains and stunning sunsets from the comfort of your own home. Inside, you'll appreciate the pristine condition and beautifully selected upgrades that create a polished, contemporary feel. The well-designed layout offers two spacious bedrooms and two full bathrooms, making it ideal for professionals, couples, roommates, small families or those seeking a stylish lock-and-leave lifestyle. Air conditioning and air purification adds year-round comfort, while the top-floor location provides an added sense of tranquility and space. Low condo fees. Incredible community features including access to "The Block". Underground, secured and heated parking and storage. Walking distance to all of the community's amenities and easy access to transit or traffic routes.
For sale
C$399,000
200 E Seton Cir SE #4414, Calgary, AB T3M 3P7
2beds
909sqft
Apartment
Built in 2023
-- sqft lot
$-- Zestimate®
C$439/sqft
C$444/mo HOA
What's special
Beautifully upgraded throughoutTwo-bedroom two-full-bathroom homeModern comfortThoughtful designAbundance of natural lightPristine conditionBeautifully selected upgrades
- 10 days
- 6
- 0
Zillow last checked:
Listing updated:
Listed by:
Ian Porter, Associate,
Cir Realty,
Jan Graham, Associate,
Cir Realty
Source: courtesy of Pillar9 System,MLS®#: A2352730 Originating MLS®#: Calgary
Facts & features
Interior
Bedrooms & bathrooms
- Bedrooms: 2
- Bathrooms: 2
- Full bathrooms: 2
Other
- Level: Main
- Dimensions: 11`9" x 12`2"
Bedroom
- Level: Main
- Dimensions: 12`6" x 9`6"
Other
- Level: Main
- Dimensions: 9`6" x 5`2"
Other
- Level: Main
- Dimensions: 8`6" x 7`11"
Dining room
- Level: Main
- Dimensions: 8`8" x 12`3"
Foyer
- Level: Main
- Dimensions: 4`7" x 11`2"
Other
- Level: Main
- Dimensions: 9`5" x 4`1"
Kitchen
- Level: Main
- Dimensions: 15`8" x 9`8"
Laundry
- Level: Main
- Dimensions: 6`2" x 3`6"
Living room
- Level: Main
- Dimensions: 11`1" x 13`7"
Heating
- Baseboard
Cooling
- Wall Unit(s)
Appliances
- Included: Dishwasher, Dryer, Electric Stove, Microwave Hood Fan, Refrigerator, Washer
- Laundry: In Unit
Features
- Breakfast Bar, Closet Organizers, High Ceilings, Kitchen Island, No Animal Home, No Smoking Home, Open Floorplan, Pantry, Stone Counters, Storage, Walk-In Closet(s)
- Has fireplace: No
- Common walls with other units/homes: 2+ Common Walls
Interior area
- Total interior livable area: 909 sqft
- Finished area above ground: 909
Property
Parking
- Total spaces: 1
- Parking features: Heated Garage, Parkade, Secured, Titled
- Garage spaces: 1
Features
- Levels: Single Level Unit
- Stories: 4
- Entry location: Top
- Patio & porch: Balcony(s), Glass Enclosed, See Remarks
- Exterior features: Balcony, BBQ gas line
Details
- Parcel number: 112675727
- Zoning: M-2
Construction
Type & style
- Home type: Apartment
- Property subtype: Apartment
- Attached to another structure: Yes
Materials
- Wood Frame
Condition
- New construction: No
- Year built: 2023
Community & HOA
Community
- Features: Clubhouse, Park, Playground, Sidewalks
- Subdivision: Seton
HOA
- Has HOA: Yes
- Amenities included: Elevator(s), Visitor Parking
- Services included: Common Area Maintenance, Heat, Interior Maintenance, Maintenance Grounds, Professional Management, Reserve Fund Contributions, Snow Removal, Trash, Water
- HOA fee: C$408 monthly
- Second HOA fee: C$430 annually
Location
- Region: Calgary
Financial & listing details
- Price per square foot: C$439/sqft
- Date on market: 10/22/2026
- Inclusions: NA
Price history
Price history is unavailable.
Public tax history
Tax history is unavailable.
Climate risks
Neighborhood: T3M
Nearby schools
GreatSchools rating
No schools nearby
We couldn't find any schools near this home.
Similar homes
- C$379,9002 bd2 ba851 sqft200 E Seton Cir SE #4208, Calgary, AB T3M 3P7For Sale
 MLS ID #A2340239, Kevin Hatch, Associate, Maxwell Central. courtesy of Pillar9 System
- C$359,0002 bd2 ba832 sqft100 W Auburn Meadows Mnr SE #116, Calgary, AB T3M 3H2For Sale
 MLS ID #A2355121, Cassandra Sokoloski, Associate, Re/Max House Of Real Estate. courtesy of Pillar9 System
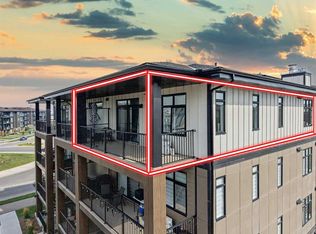
- C$400,0002 bd2 ba989 sqft200 NW Seton Cir SE #2401, Calgary, AB T3M 3Y1For Sale
 MLS ID #A2342337, Amandeep Walia, Associate, Ko Realty Ltd.. courtesy of Pillar9 System
- C$389,0002 bd2 ba1k sqft220 E Seton Grv SE #3208, Calgary, AB T3M 3T1For Sale
 MLS ID #A2327009, Manhar Verma, Associate, Cir Realty. courtesy of Pillar9 System
