Welcome to a thoughtfully located 2bed, 2bath main-floor condo designed for easy, practical living. Whether you’re a first-time buyer, downsizing, or looking for an investment property, this unit offers the kind of convenience that makes everyday life simpler. The main-floor location provides easy access without the need for stairs or elevators, while the heated, underground titled parking stall keeps your vehicle protected year-round. Step outside and you’re within walking distance of groceries, shops, restaurants, entertainment, walking paths, the new hospital and expanding healthcare facilities. Transit options make commuting convenient, while quick access to major highways keeps the rest of the city within reach. Located in a progressive and rapidly evolving neighbourhood, this is a community where convenience continues to grow. With new amenities, businesses, and services being added throughout the area, residents have more of what they need right at their doorstep. This is more than just a condo—it’s a practical home in a neighbourhood designed around accessibility, connectivity, and everyday convenience.
For sale
C$305,000
200 S Seton Cir SE #6112, Calgary, AB T3M 3N8
2beds
701sqft
Apartment
Built in 2024
-- sqft lot
$-- Zestimate®
C$435/sqft
C$358/mo HOA
What's special
- 2 days
- 3
- 0
Zillow last checked:
Listing updated:
Listed by:
Krystal Rocamora, Associate,
First Place Realty
Source: courtesy of Pillar9 System,MLS®#: A2348012 Originating MLS®#: Calgary
Originating MLS®#: CalgaryFacts & features
Interior
Bedrooms & bathrooms
- Bedrooms: 2
- Bathrooms: 2
- Full bathrooms: 2
Other
- Level: Main
- Dimensions: 10`5" x 10`6"
Bedroom
- Level: Main
- Dimensions: 10`1" x 10`5"
Other
- Level: Main
- Dimensions: 8`4" x 4`11"
Other
- Level: Main
- Dimensions: 8`4" x 4`11"
Heating
- Central
Cooling
- None
Appliances
- Included: Dishwasher, Electric Stove, Microwave Hood Fan, Refrigerator, Washer/Dryer
- Laundry: In Unit
Features
- Kitchen Island
- Has fireplace: No
- Common walls with other units/homes: 1 Common Wall
Interior area
- Total interior livable area: 701.60 sqft
Video & virtual tour
Property
Parking
- Total spaces: 1
- Parking features: Underground, Titled
Features
- Levels: Single Level Unit
- Stories: 4
- Entry location: Ground
- Patio & porch: Balcony(s)
- Exterior features: Balcony, BBQ gas line, Storage
Details
- Parcel number: 112514834
- Zoning: M-2
Construction
Type & style
- Home type: Apartment
- Property subtype: Apartment
- Attached to another structure: Yes
Materials
- Wood Frame, Wood Siding
- Roof: Asphalt Shingle
Condition
- New construction: No
- Year built: 2024
Community & HOA
Community
- Features: Clubhouse, Park, Playground
- Subdivision: Seton
HOA
- Has HOA: Yes
- Amenities included: Dog Run, Elevator(s), Gazebo, Visitor Parking
- Services included: Common Area Maintenance, Gas, Heat, Insurance, Professional Management, Trash, Water
- HOA fee: C$320 monthly
- Second HOA fee: C$452 annually
Location
- Region: Calgary
Financial & listing details
- Price per square foot: C$435/sqft
- Date on market: 9/25/2026
- Inclusions: N/a
Price history
Price history is unavailable.
Public tax history
Tax history is unavailable.
Climate risks
Neighborhood: T3M
Nearby schools
GreatSchools rating
No schools nearby
We couldn't find any schools near this home.
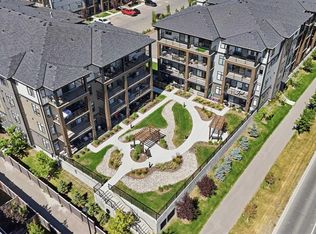
- C$289,0002 bd2 ba700 sqft200 W Seton Cir SE #5112, Calgary, AB T3M3Y1For Sale
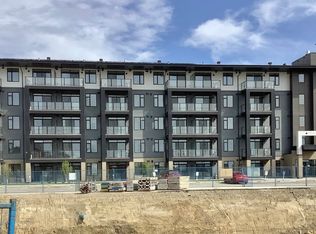
- C$--1 bd1 ba-- sqft3700 Seton Cir SE #2117, Calgary, AB T3M3V3Off Market
- C$379,9002 bd2 ba851 sqft200 E Seton Cir SE #4208, Calgary, AB T3M3P7For Sale

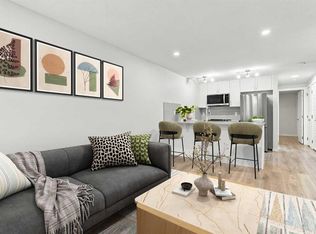
- C$224,0001 bd1 ba516 sqft338 S Seton Cir SE #408, Calgary, AB T3M3H1For Sale
Similar homes
- C$339,9002 bd2 ba834 sqft200 E Seton Cir SE #3205, Calgary, AB T3M 3N8For Sale
 MLS ID #A2347990, Nora Larioza, Associate, Maxwell Canyon Creek. courtesy of Pillar9 System
 - C$315,0002 bd2 ba769 sqft20295 E Seton Way SE #5117, Calgary, AB T3M 3Y7For Sale
 MLS ID #A2347771, Rana Matturi, Associate, Exp Realty. courtesy of Pillar9 System
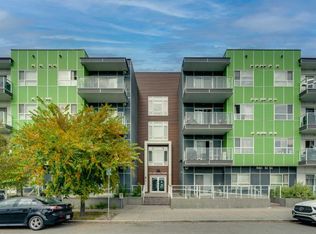
 - C$319,9002 bd2 ba857 sqft20 Seton Park SE #415, Calgary, AB T3M 2V4For Sale
 MLS ID #A2348193, Kevin French, Associate, Charles. courtesy of Pillar9 System
 - C$339,9002 bd2 ba843 sqft522 N Cranford Dr SE #4410, Calgary, AB T3M 2L7For Sale
 MLS ID #A2347250, Kenton Ryan, Associate Broker, Re/Max First. courtesy of Pillar9 System
