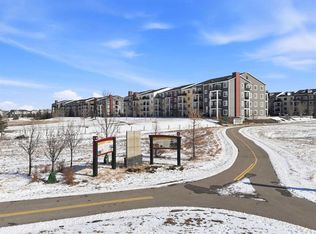
Welcome to this beautifully situated end-unit home offering spectacular views of the pathway, green space, and ponds! Thoughtfully designed and filled with natural light, this home features a stunning kitchen with an abundance of cabinet and counter space, sleek black appliances, quartz countertops, and a spacious island that's perfect for cooking and entertaining. Freshly updated in 2026 with new flooring and fresh paint, this move-in-ready home offers a modern, refreshed feel throughout. The bright and inviting living room provides plenty of space for your furniture while showcasing the incredible west-facing views. Step outside to your private patio, where you can relax and enjoy the peaceful surroundings. The patio also includes a convenient gate with direct access to the green space and pathway system.The spacious primary bedroom features a large walk-in closet and a spa-inspired ensuite complete with double sinks and quartz countertops. The second bedroom offers direct access to the main bathroom through a cheater ensuite, making it ideal for guests or family. Additional highlights include in-suite laundry, central air conditioning, and a private storage area. Parking is a rare bonus with two dedicated stalls—one secure underground parking stall and one assigned surface parking stall—providing added convenience for homeowners and visitors alike, Located in a highly desirable community close to parks, playgrounds, schools, transit, shopping, major roadways, and countless amenities, this exceptional home truly has it all. Don't miss your opportunity to own this beautiful, move-in-ready.
For sale
C$305,000
99 E Copperstone Park SE #3209, Calgary, AB T2Z 5C9
2beds
780sqft
Apartment
Built in 2017
-- sqft lot
$-- Zestimate®
C$391/sqft
C$452/mo HOA
What's special
Stunning kitchenSleek black appliancesQuartz countertopsIncredible west-facing viewsSpacious primary bedroomLarge walk-in closetIn-suite laundry
- 6 days |
- 7 |
- 0 |
Zillow last checked:
Listing updated:
Listed by:
Jiejie Wang, Associate,
Skyrock
Source: courtesy of Pillar9 System,MLS®#: A2329437 Originating MLS®#: Calgary
Originating MLS®#: CalgaryFacts & features
Interior
Bedrooms & bathrooms
- Bedrooms: 2
- Bathrooms: 2
- Full bathrooms: 2
Other
- Level: Main
- Dimensions: 12`7" x 9`0"
Bedroom
- Level: Main
- Dimensions: 11`10" x 9`0"
Other
- Level: Main
- Dimensions: 5`4" x 9`0"
Other
- Level: Main
- Dimensions: 6`11" x 8`7"
Foyer
- Level: Main
- Dimensions: 4`4" x 12`10"
Kitchen
- Level: Main
- Dimensions: 12`3" x 12`8"
Laundry
- Level: Main
- Dimensions: 3`0" x 3`4"
Living room
- Level: Main
- Dimensions: 12`11" x 12`2"
Walk in closet
- Level: Main
- Dimensions: 5`0" x 8`7"
Heating
- Baseboard, Electric
Cooling
- None
Appliances
- Included: Dishwasher, Electric Stove, Microwave Hood Fan, Refrigerator, Washer/Dryer
- Laundry: Laundry Room
Features
- Double Vanity, Elevator, No Animal Home, No Smoking Home, Open Floorplan, Quartz Counters
- Flooring: Carpet, Laminate
- Windows: Window Coverings
- Has fireplace: No
- Common walls with other units/homes: 2+ Common Walls
Interior area
- Total interior livable area: 780 sqft
- Finished area above ground: 780
Property
Parking
- Total spaces: 2
- Parking features: Additional Parking, Stall, Underground, Titled
Features
- Levels: Single Level Unit
- Stories: 4
- Entry location: Other
- Patio & porch: Balcony(s)
- Exterior features: Balcony
Details
- Parcel number: 112076108
- Zoning: M-2 d150
Construction
Type & style
- Home type: Apartment
- Property subtype: Apartment
- Attached to another structure: Yes
Materials
- Brick, Wood Frame
- Foundation: Concrete Perimeter
- Roof: Asphalt Shingle
Condition
- New construction: No
- Year built: 2017
Community & HOA
Community
- Features: Park, Playground, Sidewalks, Street Lights
- Subdivision: Copperfield
HOA
- Has HOA: Yes
- Amenities included: Elevator(s), Park, Playground, Storage, Trash, Visitor Parking
- Services included: Common Area Maintenance, Gas, Heat, Professional Management, Reserve Fund Contributions, Sewer, Snow Removal, Trash, Water
- HOA fee: C$452 monthly
Location
- Region: Calgary
Financial & listing details
- Price per square foot: C$391/sqft
- Date on market: 7/15/2026
- Inclusions: None
Jiejie Wang, Associate
Jiejie Wang, Associate
(403) 966-3166
By pressing Contact Agent, you agree that the real estate professional identified above may call/text you about your search, which may involve use of automated means and pre-recorded/artificial voices. You don't need to consent as a condition of buying any property, goods, or services. Message/data rates may apply. You also agree to our Terms of Use. Zillow does not endorse any real estate professionals. We may share information about your recent and future site activity with your agent to help them understand what you're looking for in a home.
Price history
Price history is unavailable.
Public tax history
Tax history is unavailable.
Climate risks
Neighborhood: Copperfield
Nearby schools
GreatSchools rating
No schools nearby
We couldn't find any schools near this home.
- C$319,9002 bd2 ba912 sqft99 E Copperstone Park SE #4318, Calgary, AB T2Z5C9For Sale

- C$259,9002 bd2 ba738 sqft99 W Copperstone Park SE #2208, Calgary, AB T2Z5C9For Sale
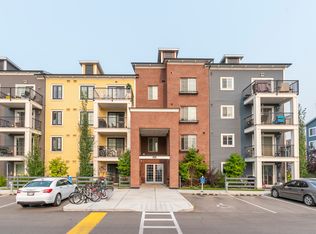
- C$--2 bd2 ba800 sqft99 Copperstone Park SE #1407, Calgary, AB T2Z5C9Off Market
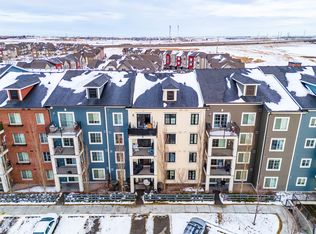
- C$--2 bd2 ba-- sqft99 Copperstone Park SE #1, Calgary, AB T2Z5C9Off Market
- C$--2 bd2 ba740 sqft99 Copperstone Park SE #4114, Calgary, AB T2Z5C9Off Market
- C$2,0002 bd2 ba920 sqft99 Copperstone Park SE #3211, Calgary, AB T2Z5C9For Rent
- C$--2 bd2 ba900 sqft99 Copperstone Park SE #1113, Calgary, AB T2Z5C9Off Market
- C$315,0002 bd2 ba912 sqft99 W Copperstone Park SE #1411, Calgary, AB T2Z5C9For Sale
Similar homes
- C$309,9002 bd2 ba866 sqft6703 S New Brighton Ave SE #114, Calgary, AB T2Z 5C8For Sale
 MLS ID #A2323391, Gary Brand, Associate, Cir Realty. courtesy of Pillar9 System
 - C$319,9002 bd2 ba912 sqft99 E Copperstone Park SE #4318, Calgary, AB T2Z 5C9For SaleMLS ID #A2315510, David Walczak, Associate, Real Estate Professionals Inc.. courtesy of Pillar9 System
- C$300,0002 bd2 ba803 sqft755 W Copperpond Blvd SE #5413, Calgary, AB T2Z 4R2For Sale
 MLS ID #A2329661, Justin Havre, Associate, Exp Realty. courtesy of Pillar9 System
 - C$315,0002 bd2 ba912 sqft99 W Copperstone Park SE #1411, Calgary, AB T2Z 5C9For Sale
 MLS ID #A2275558, Stephanie Patterson, Associate, Cir Realty. courtesy of Pillar9 System
 - C$289,9002 bd2 ba769 sqft755 W Copperpond Blvd SE #5407, Calgary, AB T2Z 4R2For SaleMLS ID #A2329002, Abdulla Rafique, Associate, Cir Realty. courtesy of Pillar9 System
- C$299,9002 bd2 ba920 sqft755 E Copperpond Blvd SE #6209, Calgary, AB T2Z 4R2For SaleMLS ID #A2324646, Krishan Goll, Associate Broker, Century 21 Bravo Realty. courtesy of Pillar9 System
- C$269,0002 bd1 ba710 sqft755 S Copperpond Blvd SE #4302, Calgary, AB T2Z 4R2For SaleMLS ID #A2326970, Sunil Mall, Broker, Urban-Realty.Ca. courtesy of Pillar9 System
- C$259,9002 bd2 ba738 sqft99 W Copperstone Park SE #2208, Calgary, AB T2Z 5C9For SaleMLS ID #A2290956, Pamela Brazil, Associate, Cir Realty. courtesy of Pillar9 System
- C$332,8002 bd2 ba908 sqft6603 New Brighton Ave SE #402, Calgary, AB T2Z 5E5For SaleMLS ID #A2328909, Romel Castro, Associate, Lpt Realty. courtesy of Pillar9 System
- C$315,0002 bd2 ba910 sqft755 SW Copperpond Blvd SE #5309, Calgary, AB T2Z 4R2For SaleMLS ID #A2324883, Yuliya Mitla, Associate, Cir Realty. courtesy of Pillar9 System
- C$305,0002 bd2 ba691 sqft500 W Auburn Meadows Cmn SE #107, Calgary, AB T3M 3P5For SaleMLS ID #A2327777, Curtis Prokopchuk, Associate, Exp Realty. courtesy of Pillar9 System
- C$314,5002 bd2 ba912 sqft755 W Copperpond Blvd SE #2114, Calgary, AB T2Z 4R2For SaleMLS ID #A2317553, Lynda Holloway-Kisil, Associate, Re/Max First. courtesy of Pillar9 System
- C$309,0002 bd2 ba883 sqft6703 S New Brighton Ave SE #103, Calgary, AB T2Z 5C8For SaleMLS ID #A2318359, Peter Pasion, Associate, Cir Realty. courtesy of Pillar9 System
- C$309,9002 bd2 ba695 sqft400 W Auburn Meadows Cmn SE #220, Calgary, AB T3M 3K7For SaleMLS ID #A2328805, David Williams, Associate, Royal Lepage Solutions. courtesy of Pillar9 System
- C$309,8882 bd2 ba771 sqft755 N Copperpond Blvd SE #1312, Calgary, AB T2Z 4R2For SaleMLS ID #A2309330, Pankush Gupta, Associate, Maxwell Central. courtesy of Pillar9 System
- C$329,9002 bd2 ba870 sqft6603 New Brighton Ave SE #115, Calgary, AB T2Z 5E5For SaleMLS ID #A2325190, Erin Guiltenane, Associate, Real Estate Professionals Inc.. courtesy of Pillar9 System
- C$314,9002 bd2 ba1.1k sqft550 W McKenzie Towne Close SE, Calgary, AB T2Z 1A8For SaleMLS ID #A2329307, Jenna Leigh Bole, Associate, Royal Lepage Benchmark. courtesy of Pillar9 System
- C$299,9002 bd2 ba839 sqft11 S Mahogany Row SE #3104, Calgary, AB T3M 2L6For SaleMLS ID #A2325277, Tomasz Samborski, Associate, Maxwell Capital Realty. courtesy of Pillar9 System
- C$249,9002 bd2 ba771 sqft755 W Copperpond Blvd SE #5312, Calgary, AB T2Z 4R2For SaleMLS ID #A2326809, Chris Estrella, Associate, Re/Max Real Estate (Mountain View). courtesy of Pillar9 System
- C$265,0002 bd2 ba976 sqft78 S Prestwick Gdns SE #210, Calgary, AB T2Z 3V2For SaleMLS ID #A2330434, Cory Gutowski, Associate, Maxwell Canyon Creek. courtesy of Pillar9 System
