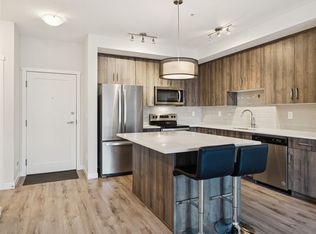
Welcome to 71 Shawnee Common- Tucked just steps from the natural beauty of Fish Creek Park, this stunning two-bedroom, two-bathroom condo offers the perfect blend of comfort, convenience, and community charm. Thoughtfully laid out for effortless living, it features durable luxury vinyl plank flooring throughout the main living areas, plush carpet in the bedrooms, and gleaming quartz countertops—a testament to the extensive upgrades that set this condo apart. An AC unit keeps you cool, ensuring nothing has been overlooked. Ample storage keeps everything in its place, while amenities like a dedicated bike storage room and dog wash station cater to an active, pet-friendly lifestyle. Nestled in the heart of Shawnee Slopes, you'll enjoy peaceful, park-side living with everyday conveniences right at your fingertips, including the Fish Creek-Lacombe LRT station, and access to Macleod and Stoney Trail. This condo truly checks every box, and worry-free living is built right in: condo fees cover heat, water, sewer, insurance, and snow removal, so you can spend less time on upkeep and more time enjoying life. Don't wait — book your showing today and see for yourself why this home has nothing missing.
For sale
C$320,000
71 S Shawnee Cmn SW #206, Calgary, AB T2Y 0R2
2beds
679sqft
Apartment
Built in 2020
-- sqft lot
$-- Zestimate®
C$471/sqft
C$461/mo HOA
What's special
Gleaming quartz countertopsAc unitAmple storagePeaceful park-side living
- 45 days
- 7
- 0
Zillow last checked:
Listing updated:
Listed by:
Dusko Sremac, Associate,
Real Broker,
Adam Dawes, Associate,
Real Broker
Source: courtesy of Pillar9 System,MLS®#: A2336282 Originating MLS®#: Calgary
Originating MLS®#: CalgaryFacts & features
Interior
Bedrooms & bathrooms
- Bedrooms: 2
- Bathrooms: 2
- Full bathrooms: 2
Other
- Level: Main
- Dimensions: 10`1" x 9`11"
Bedroom
- Level: Main
- Dimensions: 9`4" x 8`6"
Other
- Level: Main
- Dimensions: 9`4" x 4`11"
Other
- Level: Main
- Dimensions: 9`4" x 4`11"
Kitchen
- Level: Main
- Dimensions: 12`4" x 11`5"
Laundry
- Level: Main
- Dimensions: 5`9" x 2`10"
Living room
- Level: Main
- Dimensions: 11`7" x 10`9"
Heating
- Baseboard
Cooling
- Central Air
Appliances
- Included: Dishwasher, Dryer, Electric Stove, Microwave Hood Fan, Refrigerator, Washer
- Laundry: In Unit
Features
- Kitchen Island, Open Floorplan, See Remarks
- Flooring: Carpet, Vinyl
- Windows: Window Coverings
- Has fireplace: No
- Common walls with other units/homes: 2+ Common Walls
Interior area
- Total interior livable area: 679.84 sqft
- Finished area above ground: 679
Video & virtual tour
Property
Parking
- Total spaces: 1
- Parking features: Titled, Underground
Features
- Levels: Single Level Unit
- Stories: 5
- Entry location: Other
- Patio & porch: Balcony(s)
- Exterior features: Balcony
Details
- Parcel number: 112440517
- Zoning: DC
Construction
Type & style
- Home type: Apartment
- Property subtype: Apartment
- Attached to another structure: Yes
Materials
- Composite Siding, Wood Frame
Condition
- New construction: No
- Year built: 2020
Community & HOA
Community
- Features: Park, Playground
- Subdivision: Shawnee Slopes
HOA
- Has HOA: Yes
- Amenities included: Other, Storage
- Services included: Common Area Maintenance, Heat, Insurance, Professional Management, Reserve Fund Contributions, Sewer, Snow Removal, Trash, Water
- HOA fee: C$461 monthly
Location
- Region: Calgary
Financial & listing details
- Price per square foot: C$471/sqft
- Date on market: 8/14/2026
- Inclusions: AC Unit
Price history
Price history is unavailable.
Public tax history
Tax history is unavailable.
Climate risks
Neighborhood: Shawnee Slopes
Nearby schools
GreatSchools rating
No schools nearby
We couldn't find any schools near this home.


Similar homes
- C$358,0002 bd2 ba901 sqft71 N Shawnee Cmn SW #108, Calgary, AB T2Y 0R2For Sale
 MLS ID #A2317711, Christina Burnside, Associate, Real Broker. courtesy of Pillar9 System
 - C$319,8002 bd2 ba862 sqft11 N Millrise Dr SW #441, Calgary, AB T2Y 0K7For Sale
 MLS ID #A2333575, Kathy Thirsk, Associate, Re/Max First. courtesy of Pillar9 System
 - C$325,0002 bd2 ba681 sqft700 W Shawnee Sq SW #412, Calgary, AB T2Y 0W4New Construction
 MLS ID #A2317941, Ella Kuindersma, Associate, Re/Max First. courtesy of Pillar9 System
 - C$290,0002 bd2 ba691 sqft500 W Auburn Meadows Cmn SE #107, Calgary, AB T3M 3P5For Sale
 MLS ID #A2348385, Curtis Prokopchuk, Associate, Exp Realty. courtesy of Pillar9 System
