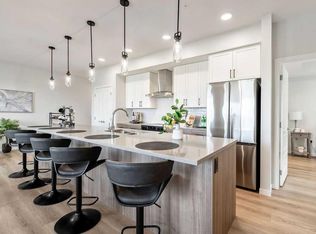
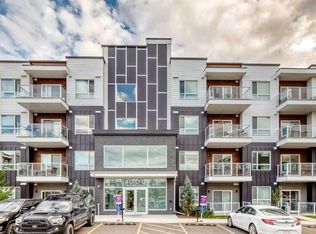
Welcome to elevated living in this beautifully designed 2-bedroom, 2-bathroom apartment in the growing community of Belmont. Featuring a bright south-facing exposure, modern finishes, and a spacious open-concept layout, this home offers the perfect combination of style, comfort, and functionality. The kitchen is the highlight of the home, featuring sleek quartz countertops, stainless steel appliances, contemporary cabinetry, and a large island with an integrated sink. Whether you're entertaining guests or enjoying a quiet night in, the open layout makes it easy to bring everyone together. The spacious primary bedroom offers a relaxing retreat with plush carpeting, plenty of natural light, a walk-in closet, and a private ensuite. The second bedroom is generously sized and ideal for guests, a home office, or additional living space. You'll also appreciate the oversized laundry room, offering plenty of extra storage to keep everything organized. Additional features include secure underground parking, modern finishes throughout, and a thoughtfully designed floor plan that makes excellent use of the space. Located in the vibrant community of Belmont, you'll enjoy easy access to parks, playgrounds, walking paths, and green spaces, all just steps away. Nearby shops, restaurants, and everyday amenities make daily living convenient, with even more exciting development coming to the area. This is a fantastic opportunity to enjoy modern apartment living in one of Calgary's growing communities!
For sale
C$319,900
550 N Belmont St SW #4306, Calgary, AB T2X 5X1
2beds
853sqft
Apartment
Built in 2024
-- sqft lot
$-- Zestimate®
C$375/sqft
C$371/mo HOA
What's special
Bright south-facing exposureModern finishesSpacious open-concept layoutSleek quartz countertopsStainless steel appliancesContemporary cabinetrySpacious primary bedroom
- 5 days
- 9
- 1
Zillow last checked:
Listing updated:
Listed by:
Mitch Mcgeein, Associate,
Nineteen 88 Real Estate
Source: courtesy of Pillar9 System,MLS®#: A2357613 Originating MLS®#: Calgary
Facts & features
Interior
Bedrooms & bathrooms
- Bedrooms: 2
- Bathrooms: 2
- Full bathrooms: 2
Other
- Level: Main
- Dimensions: 13`11" x 9`2"
Bedroom
- Level: Main
- Dimensions: 10`9" x 9`0"
Other
- Level: Main
- Dimensions: 4`11" x 8`7"
Other
- Level: Main
- Dimensions: 8`10" x 8`2"
Dining room
- Level: Main
- Dimensions: 9`4" x 4`10"
Kitchen
- Level: Main
- Dimensions: 12`9" x 7`5"
Laundry
- Level: Main
- Dimensions: 6`9" x 8`5"
Living room
- Level: Main
- Dimensions: 15`4" x 11`7"
Walk in closet
- Level: Main
- Dimensions: 6`5" x 8`0"
Heating
- Baseboard
Cooling
- Rough-In
Appliances
- Included: Dishwasher, Dryer, Microwave Hood Fan, Range, Refrigerator, Washer
- Laundry: In Unit
Features
- Kitchen Island, No Animal Home, No Smoking Home, Pantry, Quartz Counters, Walk-In Closet(s)
- Flooring: Carpet
- Windows: Window Coverings
- Has fireplace: No
- Common walls with other units/homes: 2+ Common Walls
Interior area
- Total interior livable area: 853.31 sqft
Property
Parking
- Total spaces: 1
- Parking features: Underground, Titled
Features
- Levels: Single Level Unit
- Stories: 4
- Entry location: Other
- Patio & porch: Balcony(s)
- Exterior features: Balcony, BBQ gas line
Details
- Parcel number: 112596270
- Zoning: M-2
Construction
Type & style
- Home type: Apartment
- Property subtype: Apartment
- Attached to another structure: Yes
Materials
- Composite Siding, Metal Siding, Wood Frame
Condition
- New construction: No
- Year built: 2024
Community & HOA
Community
- Features: Park
- Subdivision: Belmont
HOA
- Has HOA: Yes
- Amenities included: Elevator(s), Secured Parking, Visitor Parking
- Services included: Common Area Maintenance, Gas, Insurance, Professional Management, Reserve Fund Contributions, Sewer, Snow Removal, Trash, Water
- HOA fee: C$371 monthly
Location
- Region: Calgary
Financial & listing details
- Price per square foot: C$375/sqft
- Date on market: 11/9/2026
- Inclusions: None
Price history
Price history is unavailable.
Public tax history
Tax history is unavailable.
Climate risks
Neighborhood: Belmont
Nearby schools
GreatSchools rating
No schools nearby
We couldn't find any schools near this home.
- C$250,0001 bd1 ba583 sqft550 W Belmont St SW #3211, Calgary, AB T2X5X1For Sale

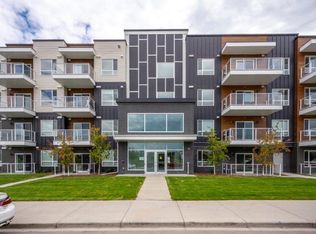
- C$398,0002 bd2 ba1k sqft550 S Belmont St SW #2205, Calgary, AB T2X4N2New Construction
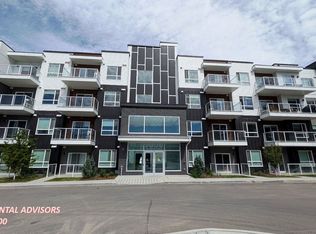
- C$--1 bd1 ba707 sqft550 Belmont St SW #1212, Calgary, AB T2X5X1Off Market
- C$--1 bd1 ba623 sqft550 Belmont St SW #2321, Calgary, AB T2X5X1Off Market
Similar homes
- C$319,9002 bd2 ba721 sqft550 N Belmont St SW #4408, Calgary, AB T2X 5X1For Sale
 MLS ID #A2351283, Harry Morgan, Associate, Royal Lepage Blue Sky. courtesy of Pillar9 System
- C$339,0002 bd2 ba694 sqft35 NE Walgrove Walk SE #309, Calgary, AB T2X 4S6For Sale
 MLS ID #A2357948, Peter Pasion, Associate, Cir Realty. courtesy of Pillar9 System
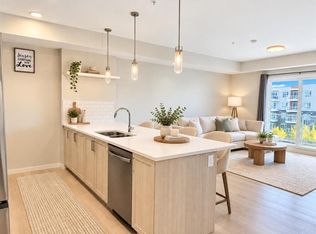
- C$334,9002 bd2 ba780 sqft550 N Belmont St SW #3315, Calgary, AB T2X 5X1For Sale
 MLS ID #A2349057, Jeremy Dinh, Associate, Ko Realty Ltd.. courtesy of Pillar9 System
- C$339,0002 bd2 ba840 sqft550 N Belmont St SW #4320, Calgary, AB T2X 5X1For Sale
 MLS ID #A2346780, Garm Kang, Associate, Century 21 Bravo Realty. courtesy of Pillar9 System
