Within 30 days, you could be the proud owner of this comfortable apartment with underground parking and a separate storage locker. Warm wood flooring welcomes you at the front entrance and flows seamlessly through the entire unit. The kitchen is an elegant, well-balanced space centred around a functional island topped with sleek quartz. Stainless steel appliances and contemporary wood-grain cabinets complete the modern look. Open to the kitchen is the formal living area, which overlooks the private patio—perfect for morning coffee or evening relaxation. Two bedrooms are separated by a living room. The master bedroom features a full en-suite, and the main bathroom is just by the second bedroom - a perfect situation for potential roommates. Pets are allowed with board approval. You're just a 5-minute drive from the massive Shawnessy shopping centre, home to the YMCA, a movie theatre, Superstore, Safeway, Walmart, and more. Convenient transit is right across the street, with a direct bus to the last C-Train station—complete with free parking and guaranteed seating. For day-to-day needs, Silverado Village Shopping Centre with Sobeys is just minutes away. Families will appreciate the proximity to three schools: Ron Southern School, Holy Child (K–9), and the brand-new Francophone K–12 school. Actually, the Holy Child school is just across the street from the apartment. Don't miss your chance—book your private viewing today!
For sale
C$285,000
175 E Silverado Blvd SW #1102, Calgary, AB T2X 0V5
2beds
740sqft
Apartment
Built in 2013
-- sqft lot
$-- Zestimate®
C$385/sqft
C$522/mo HOA
What's special
Comfortable apartmentWarm wood flooringStainless steel appliancesContemporary wood-grain cabinetsPrivate patio
- 10 hours
- 3
- 0
Zillow last checked:
Listing updated:
Listed by:
Peter Kusch, Associate,
Re/Max Complete Realty
Source: courtesy of Pillar9 System,MLS®#: A2358457 Originating MLS®#: Calgary
Facts & features
Interior
Bedrooms & bathrooms
- Bedrooms: 2
- Bathrooms: 2
- Full bathrooms: 2
Other
- Level: Main
- Dimensions: 10`6" x 10`5"
Bedroom
- Level: Main
- Dimensions: 11`1" x 9`9"
Other
- Level: Main
- Dimensions: 0`0" x 0`0"
Other
- Level: Main
- Dimensions: 0`0" x 0`0"
Kitchen
- Level: Main
- Dimensions: 11`11" x 8`11"
Living room
- Level: Main
- Dimensions: 11`3" x 10`10"
Heating
- Baseboard, Natural Gas
Cooling
- None
Appliances
- Included: Dishwasher, Electric Stove, Microwave Hood Fan, Refrigerator, Washer/Dryer
- Laundry: In Unit
Features
- Breakfast Bar, Ceiling Fan(s), Closet Organizers, Kitchen Island, No Smoking Home, Quartz Counters
- Flooring: Tile, Wood
- Windows: Vinyl Windows, Window Coverings
- Has fireplace: No
- Common walls with other units/homes: 2+ Common Walls
Interior area
- Total interior livable area: 740.56 sqft
Property
Parking
- Total spaces: 1
- Parking features: Parkade, Titled, Underground
- Garage spaces: 1
Features
- Levels: Single Level Unit
- Stories: 3
- Entry location: Ground
- Patio & porch: Patio
- Exterior features: Courtyard
Details
- Zoning: DC
Construction
Type & style
- Home type: Apartment
- Property subtype: Apartment
- Attached to another structure: Yes
Materials
- Cement Fiber Board, Stone, Wood Frame
- Roof: Asphalt Shingle
Condition
- New construction: No
- Year built: 2013
Community & HOA
Community
- Features: Playground, Sidewalks
- Subdivision: Silverado
HOA
- Has HOA: Yes
- Amenities included: Elevator(s), Storage, Visitor Parking
- Services included: Common Area Maintenance, Heat, Insurance, Maintenance Grounds, Parking, Professional Management, Reserve Fund Contributions, Sewer, Snow Removal, Trash, Water
- HOA fee: C$504 monthly
- Second HOA fee: C$210 annually
Location
- Region: Calgary
Financial & listing details
- Price per square foot: C$385/sqft
- Date on market: 11/13/2026
- Inclusions: None
Price history
Price history is unavailable.
Public tax history
Tax history is unavailable.
Climate risks
Neighborhood: Silverado
Nearby schools
GreatSchools rating
No schools nearby
We couldn't find any schools near this home.
- C$---- bd-- ba-- sqft175 Silverado Blvd SW UNIT 1205, Calgary, AB T2X0V5Off Market
- C$---- bd-- ba-- sqft175 Silverado Blvd SW #3313, Calgary, AB T2X0V5Off Market
- C$---- bd-- ba-- sqft175 Silverado Blvd SW #3212, Calgary, AB T2X0V5Off Market
- C$---- bd-- ba-- sqft175 Silverado Blvd SW #3110, Calgary, AB T2X0V5Off Market
Similar homes
- C$285,9002 bd2 ba728 sqft175 W Silverado Blvd SW #3210, Calgary, AB T2X 0V5For Sale
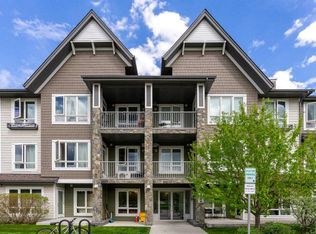 MLS ID #A2313926, Sergey Korostensky, Broker, Comox Realty. courtesy of Pillar9 System
- C$299,0002 bd2 ba861 sqft175 NE Silverado Blvd SW #1309, Calgary, AB T2X 0V5For Sale
 MLS ID #A2347564, Ron Lockhart, Associate, Re/Max Real Estate (Mountain View). courtesy of Pillar9 System
- C$279,0002 bd2 ba844 sqft16969 N 24th St SW #4305, Calgary, AB T2Y 0H9For Sale
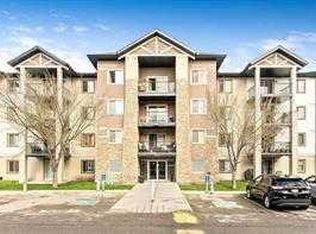 MLS ID #A2358064, Tatiana Merchina, Associate, Maxwell Capital Realty. courtesy of Pillar9 System
- C$299,9002 bd2 ba992 sqft2518 S Fish Creek Blvd SW #1219, Calgary, AB T2Y 4T5For Sale
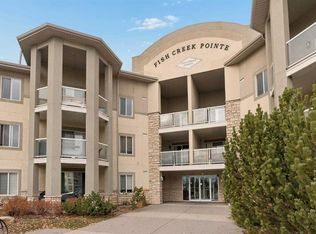 MLS ID #A2357528, Emily Sudermann, Associate, Re/Max House Of Real Estate. courtesy of Pillar9 System
