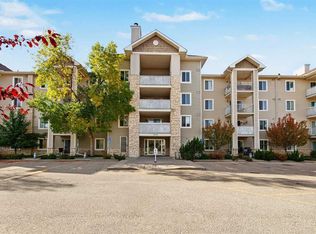
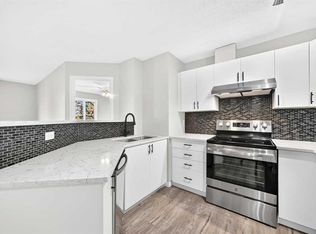
Welcome to this bright, spacious, and ideally situated, 992 sq. ft. end-unit condo. One of the larger style units highlighting 2 bedrooms and 2 bathrooms, plus an oversized south-facing balcony that overlooks a beautiful pond and green space. A bright, sun-filled living room features a large east-facing picture window and sliding glass doors leading onto a spacious balcony, with plenty of room for flexible furniture placement to take full advantage of the expansive view. A spacious U-shaped kitchen offers plenty of counter and cupboard space, plus a breakfast bar with seating for four, and a full appliance package, including a new stove and dishwasher. The generous size dining area interacts effortlessly with the living room and kitchen - perfect for entertaining large or small gatherings. Enjoy plenty of space for your king-size furniture, along with a walk-in closet and a convenient 4-piece ensuite in the roomy primary bedroom. Need additional space for guests, children, office or a hobby room? The second bedroom takes care of that! Completing the space is another 4 piece bath, insuite laundry and an oversized storage room with with attached shelving. Boasting brand new carpeting throughout, this home is in excellent condition and ready for a new owner to just move right in. Two exterior parking stalls are included and there is plenty of visitor parking. Ideally located close to major amenities, shopping, and everyday conveniences. A wonderful opportunity to enjoy comfortable condo living in a terrific location!
For sale
C$299,900
2518 S Fish Creek Blvd SW #1219, Calgary, AB T2Y 4T5
2beds
992sqft
Apartment
Built in 2004
-- sqft lot
$-- Zestimate®
C$302/sqft
C$614/mo HOA
What's special
Bright spaciousOversized south-facing balconyLarge east-facing picture windowExpansive viewSpacious u-shaped kitchenWalk-in closetInsuite laundry
- 3 days
- 11
- 1
Zillow last checked:
Listing updated:
Listed by:
Emily Sudermann, Associate,
Re/Max House Of Real Estate,
Amy Brooks, Associate,
Re/Max House Of Real Estate
Source: courtesy of Pillar9 System,MLS®#: A2357528 Originating MLS®#: Calgary
Facts & features
Interior
Bedrooms & bathrooms
- Bedrooms: 2
- Bathrooms: 2
- Full bathrooms: 2
Other
- Level: Main
- Dimensions: 14`1" x 11`4"
Bedroom
- Level: Main
- Dimensions: 10`4" x 12`0"
Other
- Level: Main
- Dimensions: 5`0" x 7`4"
Other
- Level: Main
- Dimensions: 5`1" x 7`2"
Dining room
- Level: Main
- Dimensions: 13`6" x 11`10"
Other
- Level: Main
- Dimensions: 6`9" x 8`5"
Kitchen
- Level: Main
- Dimensions: 8`4" x 11`4"
Living room
- Level: Main
- Dimensions: 12`6" x 15`8"
Storage
- Level: Main
- Dimensions: 5`0" x 6`5"
Heating
- Baseboard, Natural Gas
Cooling
- None
Appliances
- Included: Dishwasher, Dryer, Electric Stove, Refrigerator, Washer
- Laundry: In Unit
Features
- No Smoking Home
- Flooring: Carpet, Tile
- Windows: Window Coverings
- Basement: None
- Has fireplace: No
- Common walls with other units/homes: End Unit
Interior area
- Total interior livable area: 992.67 sqft
- Finished area above ground: 992
Property
Parking
- Total spaces: 2
- Parking features: Leased, Outside, Stall
Features
- Levels: Single Level Unit
- Stories: 3
- Entry location: Other
- Patio & porch: Balcony(s)
- Exterior features: Balcony, BBQ gas line, Courtyard
Details
- Parcel number: 112699927
- Zoning: M-1
Construction
Type & style
- Home type: Apartment
- Property subtype: Apartment
- Attached to another structure: Yes
Materials
- Stone, Stucco, Wood Frame
- Foundation: Concrete Perimeter
- Roof: Asphalt Shingle
Condition
- New construction: No
- Year built: 2004
Community & HOA
Community
- Features: Park
- Subdivision: Evergreen
HOA
- Has HOA: Yes
- Amenities included: Elevator(s)
- Services included: Common Area Maintenance, Electricity, Heat, Parking, Professional Management, Reserve Fund Contributions, Sewer, Snow Removal, Trash
- HOA fee: C$614 monthly
Location
- Region: Calgary
Financial & listing details
- Price per square foot: C$302/sqft
- Date on market: 11/10/2026
- Inclusions: N/A
Price history
Price history is unavailable.
Public tax history
Tax history is unavailable.
Climate risks
Neighborhood: Evergreen
Nearby schools
GreatSchools rating
No schools nearby
We couldn't find any schools near this home.
- C$229,0002 bd1 ba830 sqft2518 Fish Creek Blvd SW #2112, Calgary, AB T2Y4T5For Sale
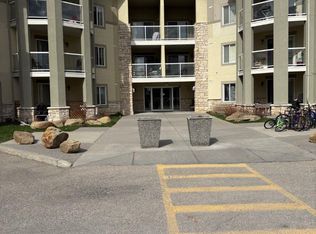
- C$229,0002 bd1 ba830 sqft2518 S Fish Creek Blvd SW #2112, Calgary, AB T2Y4T5For Sale

- C$305,0002 bd2 ba927 sqft2518 N Fish Creek Blvd SW #2208, Calgary, AB T2Y4T5For Sale
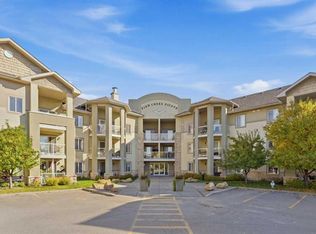
- C$220,0001 bd1 ba571 sqft2518 Fish Creek Blvd SW #2307, Calgary, AB T2Y4T6For Sale
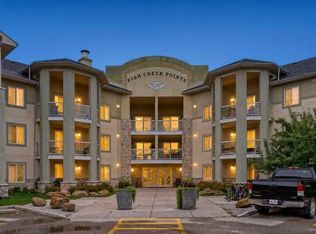
Similar homes
- C$305,0002 bd2 ba927 sqft2518 N Fish Creek Blvd SW #2208, Calgary, AB T2Y 4T5For SaleMLS ID #A2346573, Brad Prather, Associate, The Real Estate District. courtesy of Pillar9 System
- C$279,0002 bd2 ba844 sqft16969 N 24th St SW #4305, Calgary, AB T2Y 0H9For Sale
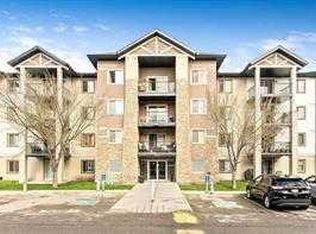 MLS ID #A2358064, Tatiana Merchina, Associate, Maxwell Capital Realty. courtesy of Pillar9 System
- C$289,0002 bd2 ba1k sqft16320 W 24th St SW #1310, Calgary, AB T2Y 4T7For Sale
 MLS ID #A2348553, Fiona Christiaansen, Associate, Re/Max Realty Professionals. courtesy of Pillar9 System
- C$279,9002 bd2 ba846 sqft2371 Eversyde Ave SW #2105, Calgary, AB T2Y 5B8For Sale
 MLS ID #A2353041, Sabriya Halford, Associate, 2% Realty. courtesy of Pillar9 System
