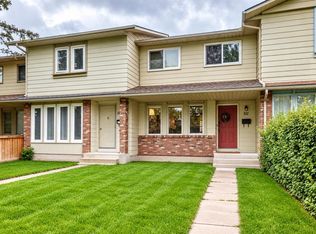
Within Calgary’s desirable Shawnessy community, here's a two-story townhouse nestled within a charming fourplex. Inside, hardwood flooring flows seamlessly across the main level, creating an inviting ambiance, while carpet accents provide warmth throughout the upper level. A primary bedroom and two generously-sized bedrooms grace the upper floor, for restful nights. A full bathroom on the upper level and a half bath on the main level, offer convenient functionality. Laundry is located in the unfinished basement where you would have ample space for future possibilities. A single attached garage and a driveway provide dedicated parking for two vehicles. This home is very accessible to amenities including parks, playgrounds, nearby schools, shopping, nearby train stations and bus stops. Not to mention very quick access to both McLeod and Stoney Trails. The functional layout gives an opportunity to experience comfortable living within a vibrant southwest Calgary neighborhood.
For sale
C$360,000
14 S Shawinigan Ln SW, Calgary, AB T2Y 3B5
3beds
1,111sqft
Townhouse
Built in 1993
1,742 Square Feet Lot
$-- Zestimate®
C$324/sqft
C$275/mo HOA
What's special
Two-story townhouseInviting ambiancePrimary bedroomTwo generously-sized bedroomsSingle attached garageFunctional layout
- 2 hours
- 1
- 0
Zillow last checked:
Listing updated:
Listed by:
Rosemarie Rivera, Associate,
Cir Realty
Source: courtesy of Pillar9 System,MLS®#: A2358151 Originating MLS®#: Calgary
Facts & features
Interior
Bedrooms & bathrooms
- Bedrooms: 3
- Bathrooms: 2
- Full bathrooms: 1
- 1/2 bathrooms: 1
Bedroom
- Level: Second
- Dimensions: 8`6" x 8`8"
Bedroom
- Level: Second
- Dimensions: 8`3" x 8`8"
Other
- Level: Second
- Dimensions: 12`0" x 14`3"
Other
- Level: Main
- Dimensions: 4`11" x 4`11"
Other
- Level: Second
- Dimensions: 4`11" x 8`8"
Dining room
- Level: Main
- Dimensions: 8`4" x 9`6"
Foyer
- Level: Main
- Dimensions: 8`3" x 11`4"
Kitchen
- Level: Main
- Dimensions: 11`11" x 12`7"
Living room
- Level: Main
- Dimensions: 9`8" x 14`6"
Walk in closet
- Level: Second
- Dimensions: 6`4" x 6`4"
Heating
- Fireplace(s), Forced Air
Cooling
- None
Appliances
- Included: Dryer, Electric Stove, Garage Control(s), Microwave, Range Hood, Refrigerator, Washer
- Laundry: In Basement
Features
- See Remarks
- Flooring: Carpet, Hardwood, Linoleum
- Windows: Window Coverings
- Basement: Full
- Number of fireplaces: 1
- Fireplace features: Gas
- Common walls with other units/homes: 1 Common Wall,End Unit
Interior area
- Total interior livable area: 1,111 sqft
- Finished area above ground: 1,111
- Finished area below ground: 476
Property
Parking
- Total spaces: 2
- Parking features: Parking Pad, Single Garage Attached, Attached Garage
- Attached garage spaces: 2
- Has uncovered spaces: Yes
Features
- Levels: Two,2 Storey
- Stories: 1
- Patio & porch: None
- Exterior features: Other
- Fencing: None
- Frontage length: 6.76M 22`2"
Lot
- Size: 1,742 Square Feet
- Features: Rectangular Lot
Details
- Zoning: M-C1
Construction
Type & style
- Home type: Townhouse
- Property subtype: Townhouse
- Attached to another structure: Yes
Materials
- Concrete, Vinyl Siding, Wood Frame
- Foundation: Concrete Perimeter
- Roof: Asphalt Shingle
Condition
- New construction: No
- Year built: 1993
Community & HOA
Community
- Features: Park, Playground
- Subdivision: Shawnessy
HOA
- Has HOA: Yes
- Amenities included: Park, Playground, Visitor Parking
- Services included: Common Area Maintenance, Insurance, Professional Management, Reserve Fund Contributions, Snow Removal, Trash
- HOA fee: C$275 monthly
Location
- Region: Calgary
Financial & listing details
- Price per square foot: C$324/sqft
- Date on market: 11/14/2026
- Inclusions: N/A
Price history
Price history is unavailable.
Public tax history
Tax history is unavailable.
Climate risks
Neighborhood: Shawnessey
Nearby schools
GreatSchools rating
No schools nearby
We couldn't find any schools near this home.
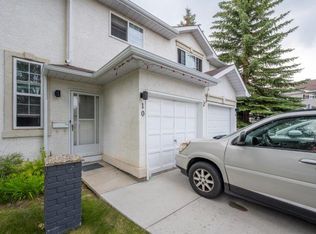
- C$--3 bd2 ba1.6k sqft10 Shawinigan Ln SW, Calgary, AB T2Y3B5Off Market
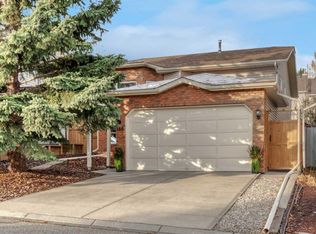
- C$619,0004 bd2 ba1.1k sqft186 E Shawinigan Way SW, Calgary, AB T2Y2W3For Sale
- C$629,9006 bd3 ba1.3k sqft11 NE Shawbrooke Cir SW, Calgary, AB T2Y2Y4For Sale

- C$600,0006 bd3 ba1.2k sqft403 NE Shawinigan Dr SW, Calgary, AB T2Y3A2For Sale

Similar homes
- C$364,9003 bd2 ba1.2k sqft12 S Shawbrooke Ct SW, Calgary, AB T2Y 3G2For Sale
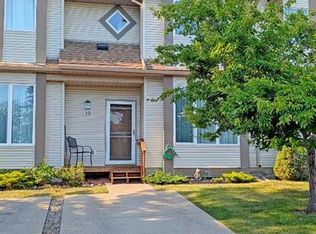 MLS ID #A2329864, Valentyna Volkova, Associate, Trec The Real Estate Company. courtesy of Pillar9 System
- C$379,9003 bd2 ba1.1k sqft2520 S Eversyde Ave SW, Calgary, AB T2Y 5G8For Sale
 MLS ID #A2356256, Tammy Power, Associate, Re/Max First. courtesy of Pillar9 System
- C$365,0003 bd3 ba1.3k sqft58 S Eversyde Cmn SW, Calgary, AB T2Y 4Z7For Sale
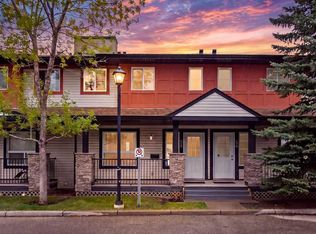 MLS ID #A2346048, Alison Marshall, Associate, Remax Innovations. courtesy of Pillar9 System
- C$399,9003 bd2 ba735 sqft111 W Midbend Pl SE, Calgary, AB T2X 2J7For Sale
 MLS ID #A2357028, Elaine Pippi, Associate, Diamond Realty & Associates Ltd. courtesy of Pillar9 System
