Welcome to this beautifully positioned Evergreen townhouse, where soaring ceilings, abundant natural light, and peaceful water views create a home that feels anything but ordinary. The private backyard backs onto the pond and surrounding trees, offering a tranquil outdoor setting where you can spend quality time with family, unwind, and enjoy the beauty of nature. The combination of a private backyard and an attached garage is a rare find in townhouse living, making this home truly stand out. Inside, the thoughtfully designed multi-level layout creates an open, airy feel while offering distinct spaces to relax and entertain. The living room makes an impression with its dramatic ceiling height and abundant natural light, leading to the adjoining patio, where you can admire the beauty of the outdoors while enjoying your morning coffee. The elevated kitchen and dining area overlook the living space, creating an appealing sense of openness and connection. Upstairs, two spacious primary bedrooms each offer a walk-in closet and private ensuite bathroom, providing comfort and privacy for homeowners, guests, or roommates alike. One enjoys beautiful views overlooking the pond, bringing a lovely natural backdrop to the start and end of your day. The fully finished lower level features a versatile bonus room with large windows overlooking the water, offering endless possibilities for a home office, fitness space, hobby room, or guest retreat. With its unique layout, soaring ceilings, and beautiful views, this townhome offers a wonderful balance of comfort and style. Surrounded by nature and conveniently located close to everyday amenities, schools, and Fish Creek Provincial Park, this is more than just a home — it’s a lifestyle.
For sale
C$475,000
16 S Eversyde Park SW, Calgary, AB T2Y 5G8
2beds
1,428sqft
Townhouse
Built in 2004
-- sqft lot
$-- Zestimate®
C$333/sqft
C$492/mo HOA
What's special
Soaring ceilingsAbundant natural lightPeaceful water viewsTranquil outdoor settingAttached garageThoughtfully designed multi-level layoutOpen airy feel
- 15 days
- 25
- 2
Zillow last checked:
Listing updated:
Listed by:
Kasia Sadko, Associate,
Town Residential
Source: courtesy of Pillar9 System,MLS®#: A2351533 Originating MLS®#: Calgary
Facts & features
Interior
Bedrooms & bathrooms
- Bedrooms: 2
- Bathrooms: 3
- Full bathrooms: 2
- 1/2 bathrooms: 1
Other
- Level: Third
- Dimensions: 11`8" x 11`1"
Other
- Level: Third
- Dimensions: 14`1" x 12`3"
Other
- Level: Second
- Dimensions: 6`1" x 4`8"
Other
- Level: Third
- Dimensions: 8`6" x 4`11"
Other
- Level: Third
- Dimensions: 8`6" x 4`11"
Dining room
- Level: Second
- Dimensions: 10`1" x 10`1"
Other
- Level: Main
- Dimensions: 11`7" x 6`11"
Flex space
- Level: Lower
- Dimensions: 12`5" x 10`8"
Kitchen
- Level: Second
- Dimensions: 10`8" x 9`11"
Laundry
- Level: Second
- Dimensions: 5`4" x 2`7"
Living room
- Level: Main
- Dimensions: 17`2" x 12`11"
Walk in closet
- Level: Third
- Dimensions: 5`3" x 4`8"
Walk in closet
- Level: Third
- Dimensions: 4`7" x 4`5"
Heating
- Forced Air
Cooling
- None
Appliances
- Included: Dishwasher, Dryer, Microwave, Refrigerator, Washer
- Laundry: Main Level
Features
- High Ceilings, Kitchen Island, No Animal Home, No Smoking Home, Vaulted Ceiling(s)
- Flooring: Carpet, Linoleum
- Basement: Full
- Number of fireplaces: 1
- Fireplace features: Gas
- Common walls with other units/homes: 2+ Common Walls
Interior area
- Total interior livable area: 1,428 sqft
Property
Parking
- Total spaces: 2
- Parking features: Single Garage Attached, Attached Garage
- Attached garage spaces: 1
Features
- Levels: 5 Level Split
- Stories: 1
- Patio & porch: Balcony(s)
- Exterior features: Balcony, Private Yard
- Fencing: Fenced
- Has view: Yes
Lot
- Features: Back Yard, Backs on to Park/Green Space, Creek/River/Stream/Pond, Cul-De-Sac, No Neighbours Behind, Private, Views
Details
- Parcel number: 112511028
- Zoning: M-1
Construction
Type & style
- Home type: Townhouse
- Property subtype: Townhouse
Materials
- Shingle Siding, Stone, Vinyl Siding
- Foundation: Concrete Perimeter
- Roof: Asphalt Shingle
Condition
- New construction: No
- Year built: 2004
Community & HOA
Community
- Features: Park, Playground, Sidewalks, Street Lights
- Subdivision: Evergreen
HOA
- Has HOA: Yes
- Amenities included: Snow Removal, Visitor Parking
- Services included: Insurance, Professional Management, Reserve Fund Contributions, Snow Removal
- HOA fee: C$492 monthly
Location
- Region: Calgary
Financial & listing details
- Price per square foot: C$333/sqft
- Date on market: 10/9/2026
- Inclusions: N/A
Price history
Price history is unavailable.
Public tax history
Tax history is unavailable.
Climate risks
Neighborhood: Evergreen
Nearby schools
GreatSchools rating
No schools nearby
We couldn't find any schools near this home.
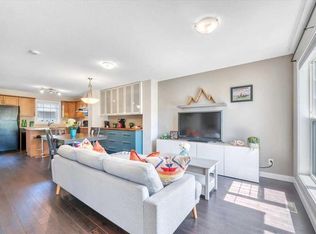
- C$499,0002 bd3 ba1.4k sqft78 S Eversyde Park SW, Calgary, AB T2Y5G8For Sale

- C$394,9003 bd2 ba1.1k sqft2520 S Eversyde Ave SW, Calgary, AB T2Y5G8For Sale
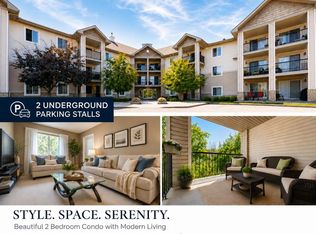
- C$279,9002 bd2 ba756 sqft2395 NE Eversyde Ave SW #1323, Calgary, AB T2Y0B4For Sale
- C$249,9002 bd1 ba806 sqft2395 NE Eversyde Ave SW #1202, Calgary, AB T2Y0B4For Sale

Similar homes
- C$499,0002 bd3 ba1.4k sqft78 S Eversyde Park SW, Calgary, AB T2Y 5G8For SaleMLS ID #A2350811, Marc Philibert, Associate, Lpt Realty. courtesy of Pillar9 System
- C$394,9003 bd2 ba1.1k sqft2520 S Eversyde Ave SW, Calgary, AB T2Y 5G8For SaleMLS ID #A2327286, Tammy Power, Associate, Re/Max First. courtesy of Pillar9 System
- C$359,0003 bd3 ba1.2k sqft28 S Everhollow Way SW, Calgary, AB T2Y 5B4For Sale
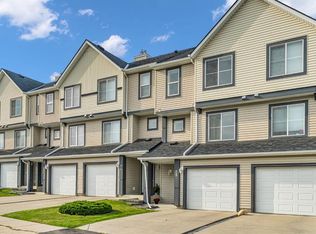 MLS ID #A2354317, Melissa Kost, Associate Broker, Cir Realty. courtesy of Pillar9 System
- C$410,0004 bd4 ba1.2k sqft2368 S Eversyde Ave SW, Calgary, AB T2Y 4X6For Sale
 MLS ID #A2344680, Alain Alviar, Associate, Exp Realty. courtesy of Pillar9 System
