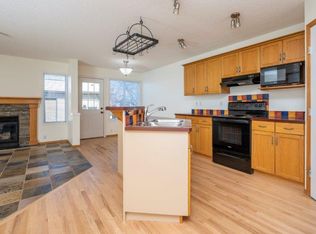
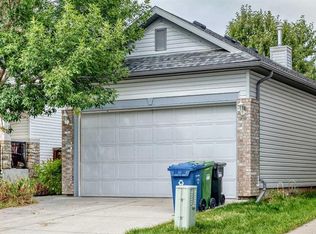
Don't miss this 4 bedroom, 2 bath in the desirable neighbourhood of Bridlewood. Spacious living room, dining area and kitchen complete with Stainless Steel appliances. Downstairs, discover another spacious family room/rec area, along with ample storage space , two good sized bedrooms and a full bath. One of the standout features of this home is its prime location - with two schools, JJ O Brien and Bridlewood School, just a short walk away. Public transit stops. Call your favourite Realtor to view today!
For sale
C$489,900
1062 W Bridlemeadows Mnr SW, Calgary, AB T2Y 4L1
4beds
811sqft
Single Family Residence
Built in 2002
3,920 Square Feet Lot
$-- Zestimate®
C$604/sqft
C$-- HOA
What's special
Dining areaAmple storage spaceTwo good sized bedrooms
- 12 days
- 32
- 5
Zillow last checked:
Listing updated:
Listed by:
Nora Larioza, Associate,
Maxwell Canyon Creek
Source: courtesy of Pillar9 System,MLS®#: A2342941 Originating MLS®#: Calgary
Originating MLS®#: CalgaryFacts & features
Interior
Bedrooms & bathrooms
- Bedrooms: 4
- Bathrooms: 2
- Full bathrooms: 2
Other
- Level: Main
- Dimensions: 14`2" x 10`5"
Bedroom
- Level: Main
- Dimensions: 10`4" x 8`10"
Bedroom
- Level: Basement
- Dimensions: 9`2" x 9`4"
Bedroom
- Level: Basement
- Dimensions: 14`2" x 8`11"
Other
- Level: Main
- Dimensions: 7`10" x 5`2"
Other
- Level: Basement
- Dimensions: 8`2" x 5`0"
Dining room
- Level: Main
- Dimensions: 9`11" x 6`2"
Family room
- Level: Basement
- Dimensions: 19`11" x 8`6"
Kitchen
- Level: Main
- Dimensions: 8`9" x 9`1"
Living room
- Level: Main
- Dimensions: 10`2" x 10`10"
Walk in closet
- Level: Main
- Dimensions: 8`3" x 4`5"
Heating
- Forced Air
Cooling
- None
Appliances
- Included: Electric Stove, Refrigerator, Washer/Dryer
- Laundry: In Basement
Features
- No Animal Home, No Smoking Home
- Flooring: Carpet, Laminate
- Windows: Window Coverings
- Basement: Full
- Has fireplace: No
Interior area
- Total interior livable area: 811.10 sqft
Property
Parking
- Total spaces: 2
- Parking features: Carport
- Has carport: Yes
Features
- Levels: Bi-Level
- Stories: 1
- Patio & porch: Deck
- Exterior features: Private Yard
- Fencing: Fenced
- Frontage length: 3.25M 10`8"
Lot
- Size: 3,920 Square Feet
- Features: Back Yard, Low Maintenance Landscape, Paved, Street Lighting
Details
- Parcel number: 112397411
- Zoning: R-G
Construction
Type & style
- Home type: SingleFamily
- Property subtype: Single Family Residence
Materials
- Concrete, Vinyl Siding, Wood Frame
- Foundation: Concrete Perimeter
- Roof: Asphalt Shingle
Condition
- New construction: No
- Year built: 2002
Community & HOA
Community
- Features: Sidewalks, Street Lights
- Subdivision: Bridlewood
HOA
- Has HOA: No
Location
- Region: Calgary
Financial & listing details
- Price per square foot: C$604/sqft
- Date on market: 9/4/2026
- Inclusions: na
Price history
Price history is unavailable.
Public tax history
Tax history is unavailable.
Climate risks
Neighborhood: Bridlewood
Nearby schools
GreatSchools rating
No schools nearby
We couldn't find any schools near this home.
- C$535,0004 bd4 ba1.5k sqft1095 W Bridlemeadows Mnr SW, Calgary, AB T2Y4L1For Sale
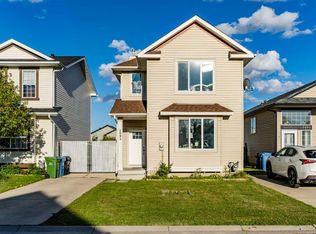
- C$575,0003 bd4 ba1.6k sqft373 N Bridlewood Ave SW, Calgary, AB T2Y4H5For Sale

- C$--3 bd3 ba1.5k sqft53 Bridleridge Gdns SW, Calgary, AB T2Y4C9Off Market
- C$668,5004 bd3 ba1.7k sqft2020 S Bridlemeadows Mnr SW, Calgary, AB T2Y4R9For Sale
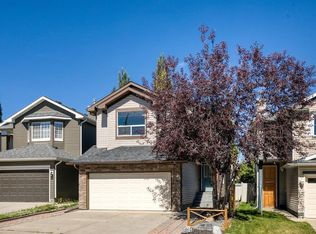
Similar homes
- C$514,9004 bd2 ba982 sqft13 S Shawglen Ct SW, Calgary, AB T2Y 2R1For Sale
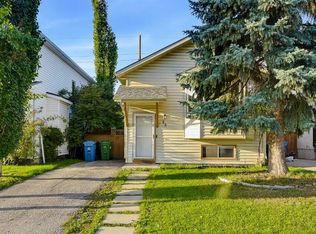 MLS ID #A2345566, Yuli Song, Associate, Homecare Realty Ltd.. courtesy of Pillar9 System
 - C$544,9003 bd2 ba801 sqft117 E Bridleglen Mnr SW, Calgary, AB T2Y 3X1For Sale
 MLS ID #A2344977, Leonardo Bombarda, Associate, Cir Realty. courtesy of Pillar9 System
 - C$584,9003 bd2 ba1k sqft136 S Bridlemeadows Cmn SW, Calgary, AB T2Y 4V3For Sale
 MLS ID #A2340453, Steven Wong, Associate, Realty Link. courtesy of Pillar9 System
 - C$499,9993 bd2 ba1k sqft145 N Bridleglen Rd SW, Calgary, AB T2Y 3W9For Sale
 MLS ID #A2339338, Shawn Rasmussen, Associate, Coldwell Banker Mountain Central. courtesy of Pillar9 System
