**OPEN HOUSE: Oct. 24 2-4PM & Oct. 25 12-2PM** Welcome home, where location, lifestyle and opportunity meet! Set on a quiet close in the established community of Queensland, this home sits on a generous corner lot facing the Queensland off-leash dog park and green space, with mature trees framing a park-like setting you'll love coming home to. Whether you're a first-time buyer looking for a place to grow or an investor seeking your next opportunity, this home offers endless potential. A separate side entrance adds flexibility for future development (subject to approval and permitting by the city/municipality). The big-ticket items are done: new windows, roof, furnace and hot water tank, all updated within the last 10 years. A double heated garage is perfect for Calgary winters, a workshop or extra storage, with plenty of street parking for guests. Everything you need is close by: Calgary Co-op grocery and gas, Shoppers Drug Mart, restaurants, coffee shops, banks, daycares and big-box shopping. Families will appreciate nearby Don Bosco School (K–9) and Wilma Hansen School (5-9). Opportunities like this don't come often. Book your showing today!
For sale
C$499,900
53 S Queen Isabella Close SE, Calgary, AB T2J 3R2
5beds
1,043sqft
Semi Detached (Half Duplex)
Built in 1974
-- sqft lot
$-- Zestimate®
C$479/sqft
C$-- HOA
What's special
Generous corner lotNew windowsDouble heated garage
- 3 days
- 27
- 1
Zillow last checked:
Listing updated:
Listed by:
Rose Lokiru, Associate,
Lpt Realty,
Shawn Getty, Associate,
Lpt Realty
Source: courtesy of Pillar9 System,MLS®#: A2337468 Originating MLS®#: Calgary
Facts & features
Interior
Bedrooms & bathrooms
- Bedrooms: 5
- Bathrooms: 2
- Full bathrooms: 2
Bedroom
- Level: Main
- Dimensions: 9`8" x 8`11"
Bedroom
- Level: Main
- Dimensions: 9`8" x 9`0"
Other
- Level: Main
- Dimensions: 12`10" x 11`3"
Bedroom
- Level: Basement
- Dimensions: 9`0" x 12`7"
Bedroom
- Level: Basement
- Dimensions: 9`0" x 8`8"
Other
- Level: Main
- Dimensions: 9`8" x 7`4"
Other
- Level: Basement
- Dimensions: 9`0" x 6`6"
Game room
- Level: Basement
- Dimensions: 14`11" x 14`0"
Kitchen
- Level: Main
- Dimensions: 12`10" x 11`4"
Kitchen
- Level: Basement
- Dimensions: 9`6" x 7`5"
Laundry
- Level: Basement
- Dimensions: 12`8" x 11`1"
Living room
- Level: Main
- Dimensions: 16`3" x 16`2"
Heating
- Forced Air, Natural Gas
Cooling
- None
Appliances
- Included: Dryer, Garage Control(s), Range Hood, Refrigerator, Stove(s), Washer
- Laundry: In Basement, Laundry Room
Features
- Ceiling Fan(s), Laminate Counters, No Animal Home, No Smoking Home, Separate Entrance, Storage
- Flooring: Carpet, Ceramic Tile, Laminate, Linoleum
- Windows: Window Coverings
- Basement: Full
- Has fireplace: No
- Common walls with other units/homes: 1 Common Wall
Interior area
- Total interior livable area: 1,043 sqft
- Finished area above ground: 1,043
- Finished area below ground: 958
Property
Parking
- Total spaces: 2
- Parking features: Alley Access, Double Garage Detached, Garage Door Opener, Heated Garage, Insulated, Secured
- Garage spaces: 2
- Has uncovered spaces: Yes
Features
- Levels: One
- Stories: 1
- Patio & porch: Other, Patio
- Exterior features: Dog Run, Storage
- Fencing: Partial
- Frontage length: 5.80M 19`0"
Lot
- Size: 3,920 Square Feet
- Features: Back Lane, Back Yard, Corner Lot, Front Yard, Irregular Lot, Landscaped, Many Trees, Street Lighting
Details
- Parcel number: 112497265
- Zoning: R-CG
Construction
Type & style
- Home type: MultiFamily
- Architectural style: Bungalow
- Property subtype: Semi Detached (Half Duplex)
- Attached to another structure: Yes
Materials
- Metal Siding, Wood Frame
- Foundation: Concrete Perimeter
- Roof: Asphalt Shingle
Condition
- New construction: No
- Year built: 1974
Community & HOA
Community
- Features: Other, Park, Playground, Sidewalks
- Subdivision: Queensland
HOA
- Has HOA: No
Location
- Region: Calgary
Financial & listing details
- Price per square foot: C$479/sqft
- Date on market: 10/21/2026
- Inclusions: Refrigerator, Stove, Range Hood Fan in basement
Price history
Price history is unavailable.
Public tax history
Tax history is unavailable.
Climate risks
Neighborhood: Queensland
Nearby schools
GreatSchools rating
No schools nearby
We couldn't find any schools near this home.
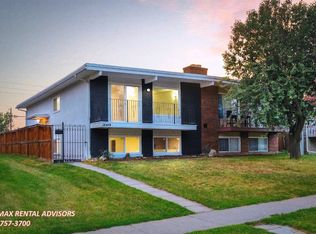
- C$--2 bd1 ba1.1k sqft201 Queensland Dr SE #BASEMENT, Calgary, AB T2J3R3Off Market
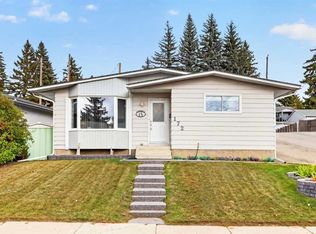
- C$555,0003 bd3 ba1k sqft172 W Queensland Rd SE, Calgary, AB T2J3S2For Sale
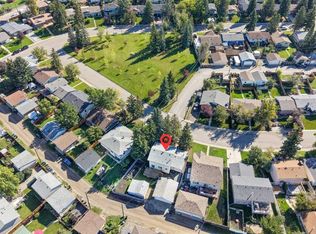
- C$640,0004 bd2 ba1.9k sqft135 E Queensland Rd SE, Calgary, AB T2J3R9For Sale
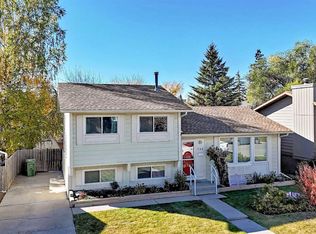
- C$999,9884 bd4 ba2.1k sqft931 W Parkwood Way SE, Calgary, AB T2J3V4For Sale

Similar homes
- C$500,0004 bd1 ba1k sqft143 NE Deer Ridge Way SE, Calgary, AB T2J 5Y7For Sale
 MLS ID #A2350549, Jamie Ruff, Associate, Re/Max House Of Real Estate. courtesy of Pillar9 System
- C$495,0003 bd2 ba1.1k sqft378 SW Midridge Dr SE, Calgary, AB T2X 1B8For Sale
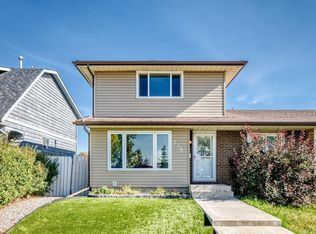 MLS ID #A2337758, Christa Brown, Associate, Real Broker. courtesy of Pillar9 System
- C$519,9003 bd4 ba1.2k sqft62 NE Deer Ridge Way SE, Calgary, AB T2J 5Y6For Sale
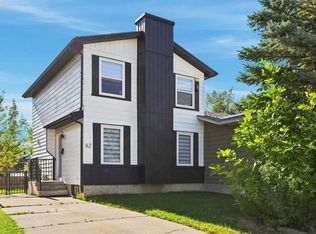 MLS ID #A2342083, Raman Chahal, Associate, Re/Max Crown. courtesy of Pillar9 System
- C$555,0003 bd3 ba1k sqft172 W Queensland Rd SE, Calgary, AB T2J 3S2For SaleMLS ID #A2333562, Kathy Thirsk, Associate, Re/Max First. courtesy of Pillar9 System
