** Please click on "Videos" for tour ** Welcome to an absolute gem on a whisper quiet street with a PARK right out front, in VERY desirable Lake Bonavista! This amazing home features: almost 3000 sq ft developed, 4 bedrooms, 3 bathrooms, double detached garage, renovated kitchen with quartz counters, most windows replaced, newer roof on garage (2024), large front & back patios, fully developed basement, cozy wood burning fireplace with log lighter and much more! Location is fabulous - right in the heart of the community on a very quiet street, ALL schools very close by including 1 block from Andrew Sibbald School and Nickle Junior High a short bike ride away, lake entrance minutes away, all shopping/amenities close by and very easy access to all major routes - Deerfoot/Stoney/MacLeod Trails! Lake Bonavista is a premier lake community that includes: fishing, swimming, paddle boards, beach volleyball, pickleball courts and much more!
For sale
C$924,900
36 S Lake Lucerne Close SE, Calgary, AB T2J 3H8
4beds
1,460sqft
Single Family Residence
Built in 1972
5,227 Square Feet Lot
$-- Zestimate®
C$633/sqft
C$34/mo HOA
What's special
Park right out frontDouble detached garageMost windows replacedFully developed basement
- 12 hours
- 2
- 0
Zillow last checked:
Listing updated:
Listed by:
Michael Niemans, Associate,
Re/Max Landan Real Estate
Source: courtesy of Pillar9 System,MLS®#: A2352628 Originating MLS®#: Calgary
Originating MLS®#: CalgaryFacts & features
Interior
Bedrooms & bathrooms
- Bedrooms: 4
- Bathrooms: 3
- Full bathrooms: 3
Other
- Level: Main
- Dimensions: 13`4" x 11`3"
Bedroom
- Level: Main
- Dimensions: 10`0" x 8`9"
Bedroom
- Level: Main
- Dimensions: 12`4" x 10`0"
Bedroom
- Level: Basement
- Dimensions: 15`1" x 11`8"
Other
- Level: Main
- Dimensions: 7`11" x 4`11"
Other
- Level: Basement
- Dimensions: 8`5" x 4`11"
Other
- Level: Main
- Dimensions: 10`4" x 5`0"
Den
- Level: Main
- Dimensions: 10`0" x 8`3"
Dining room
- Level: Main
- Dimensions: 14`8" x 11`6"
Family room
- Level: Basement
- Dimensions: 25`7" x 16`11"
Other
- Level: Basement
- Dimensions: 16`8" x 10`0"
Kitchen
- Level: Main
- Dimensions: 14`7" x 11`0"
Laundry
- Level: Basement
- Dimensions: 15`6" x 11`5"
Living room
- Level: Main
- Dimensions: 20`4" x 11`8"
Storage
- Level: Basement
- Dimensions: 9`2" x 8`7"
Heating
- Forced Air, Natural Gas
Cooling
- None
Appliances
- Included: Dishwasher, Dryer, Electric Stove, Garage Control(s), Microwave Hood Fan, Refrigerator, Washer
- Laundry: In Basement, Laundry Room
Features
- Central Vacuum, Closet Organizers, Double Vanity, No Smoking Home
- Flooring: Carpet, Ceramic Tile, Hardwood, Linoleum
- Windows: Window Coverings
- Basement: Full
- Number of fireplaces: 1
- Fireplace features: Dining Room, Gas, Gas Starter, Wood Burning
Interior area
- Total interior livable area: 1,460 sqft
- Finished area above ground: 1,460
- Finished area below ground: 1,127
Property
Parking
- Total spaces: 2
- Parking features: Alley Access, Double Garage Detached
- Garage spaces: 2
Features
- Levels: One
- Stories: 1
- Patio & porch: Front Porch, Patio
- Exterior features: Rain Gutters
- Fencing: Fenced
- Frontage length: 15.79M 51`10"
Lot
- Size: 5,227 Square Feet
- Dimensions: 51.8 x 100
- Features: Back Lane, Back Yard, Cul-De-Sac, Landscaped, Level, Street Lighting, Treed
Details
- Parcel number: 112410022
- Zoning: R-C1
Construction
Type & style
- Home type: SingleFamily
- Architectural style: Bungalow
- Property subtype: Single Family Residence
Materials
- Brick, Cedar, Concrete, Wood Frame
- Foundation: Concrete Perimeter
- Roof: Asphalt Shingle
Condition
- New construction: No
- Year built: 1972
Community & HOA
Community
- Features: Clubhouse, Fishing, Lake, Park, Playground, Sidewalks, Street Lights, Tennis Court(s)
- Subdivision: Lake Bonavista
HOA
- Has HOA: No
- Amenities included: Beach Access, Clubhouse, Park, Parking, Picnic Area, Playground, Racquet Courts
- HOA fee: C$410 annually
Location
- Region: Calgary
Financial & listing details
- Price per square foot: C$633/sqft
- Date on market: 10/16/2026
- Inclusions: Vac-u-flo (as is), Water Softener (as is), TV Mount & TV in basement, Pool Table & Accessories, Ping Pong Table.
Price history
Price history is unavailable.
Public tax history
Tax history is unavailable.
Climate risks
Neighborhood: Lake Bonavista
Nearby schools
GreatSchools rating
No schools nearby
We couldn't find any schools near this home.
- C$1,249,8885 bd4 ba1.8k sqft816 S Lake Ontario Dr SE, Calgary, AB T2J3J9For Sale
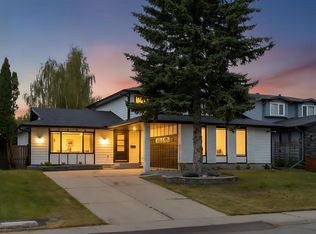
- C$1,090,0004 bd3 ba1.4k sqft1215 N Lake Twintree Dr SE, Calgary, AB T2J2W9For Sale

- C$1,059,9003 bd2 ba1.2k sqft912 W Lake Arrow Way SE, Calgary, AB T2J3C3For Sale

- C$999,9884 bd4 ba2.1k sqft931 W Parkwood Way SE, Calgary, AB T2J3V4For Sale

Similar homes
- C$874,8884 bd4 ba1.7k sqft543 N Willingdon Blvd SE, Calgary, AB T2J 2B1For Sale
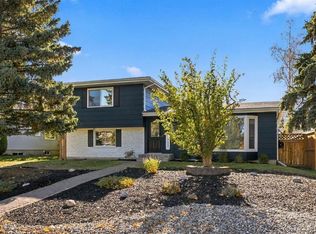 MLS ID #A2351943, Jenna Leigh Bole, Associate, Royal Lepage Benchmark. courtesy of Pillar9 System
 - C$850,0004 bd4 ba1.9k sqft14654 NE Deer Ridge Dr SE, Calgary, AB T2J 6Z3For Sale
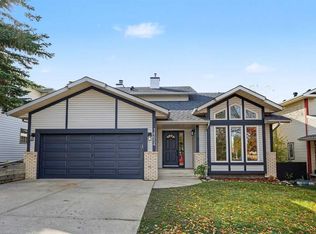 MLS ID #A2351883, Todd Klewchuk, Associate, Royal Lepage Solutions. courtesy of Pillar9 System
 - C$999,9884 bd4 ba2.1k sqft931 W Parkwood Way SE, Calgary, AB T2J 3V4For SaleMLS ID #A2349701, Dylan Oneschuk, Associate, Exp Realty. courtesy of Pillar9 System
- C$1,059,9003 bd2 ba1.2k sqft912 W Lake Arrow Way SE, Calgary, AB T2J 3C3For SaleMLS ID #A2351844, David Collins, Associate, Trec The Real Estate Company. courtesy of Pillar9 System
