Don’t miss out on this beautifully updated four-bedroom, two-bathroom home tucked away on a quiet cul-de-sac in Queensland! This well-maintained four-level split has extensive upgrades throughout. The exterior features aggregate concrete surrounding the home, including the front walkway, wraparound walkways and rear patio, creating a clean, durable and low-maintenance outdoor space that stands out from other homes. The Hardie board-style siding has been freshly painted and major exterior upgrades include all new windows and roof, both which were replaced in 2022. Inside, the home has been freshly painted throughout, including the walls, trim and doors, complemented by brand-new carpeting and modern vinyl plank flooring. The kitchen has been fully remodeled and features new cabinetry, quartz countertops, a stylish backsplash, updated fixtures and an executive-style hood fan. All the appliances are stainless steel and the dishwasher is brand new. Both bathrooms have also been beautifully remodeled with new tile, quartz countertops and modern fixtures. The home has new lighting throughout, including both pot lights and updated light fixtures, and the windows have a special uPVC trim that resists moisture, rot and peeling while helping reduce ongoing maintenance. The main floor is a large open space with vaulted ceilings consisting of the living room, dining room and kitchen. Upstairs are three well-sized bedrooms, and two full bathrooms, keeping the family’s main living and sleeping spaces together. The basement has a large open space, paired with a fireplace, ideal area for movies or reading. The lower level has an additional flex space that could be used as a bedroom or office, along with the laundry area. The backyard includes a large green space that is perfect for families and pets. The space is lined with mature trees that provide privacy and is enclosed with a fence that was replaced three years go. There is an oversized single-detached garage that has been refitted with new lights and the concrete re-sealed and painted. Major mechanical and electrical improvements have been made, including new electrical wiring, updated electrical panel, new switches and plugs throughout. The home also features central air conditioning, a high-efficiency furnace with up to date maintenance that includes a new circuit board and blower. The washer and dryer were replaced approximately four years ago. The level of care and quality of this home is definitely noticeable. It's family friendly, in a fantastic location toward the top of the hill in the community of Queensland, the area is quiet and near many amenities, including schools, green spaces, walking paths, tennis courts, parks, restaurants and retail stores. This is an excellent opportunity for buyers looking for a move-in-ready property with many of the major updates already taken care of.
For sale
C$683,500
467 S Queen Charlotte Rd SE, Calgary, AB T2J 5H8
4beds
1,166sqft
Single Family Residence
Built in 1977
4,791 Square Feet Lot
$-- Zestimate®
C$586/sqft
C$-- HOA
What's special
New cabinetryQuartz countertopsStylish backsplashUpdated fixturesExecutive-style hood fanCentral air conditioning
- 1 day
- 7
- 3
Zillow last checked:
Listing updated:
Listed by:
Aleksandar Djuric, Associate,
Comox Realty
Source: courtesy of Pillar9 System,MLS®#: A2352096 Originating MLS®#: Calgary
Originating MLS®#: CalgaryFacts & features
Interior
Bedrooms & bathrooms
- Bedrooms: 4
- Bathrooms: 2
- Full bathrooms: 2
Bedroom
- Level: Basement
- Dimensions: 12`8" x 7`11"
Bedroom
- Level: Upper
- Dimensions: 12`4" x 8`5"
Bedroom
- Level: Upper
- Dimensions: 12`3" x 8`10"
Other
- Level: Upper
- Dimensions: 12`9" x 10`9"
Other
- Level: Upper
- Dimensions: 6`1" x 6`6"
Other
- Level: Upper
- Dimensions: 6`3" x 6`5"
Dining room
- Level: Main
- Dimensions: 6`7" x 8`3"
Family room
- Level: Basement
- Dimensions: 25`4" x 17`3"
Foyer
- Level: Main
- Dimensions: 3`1" x 5`8"
Other
- Level: Basement
- Dimensions: 12`8" x 10`11"
Game room
- Level: Basement
- Dimensions: 12`2" x 20`6"
Kitchen
- Level: Main
- Dimensions: 10`0" x 12`3"
Living room
- Level: Main
- Dimensions: 16`4" x 20`5"
Heating
- Forced Air, Natural Gas
Cooling
- Central Air
Appliances
- Included: Dishwasher, Electric Stove, Range Hood, Refrigerator, Washer/Dryer
- Laundry: In Basement, Laundry Room
Features
- High Ceilings, Kitchen Island, No Animal Home, No Smoking Home, Open Floorplan, Quartz Counters, Recessed Lighting, Vaulted Ceiling(s)
- Flooring: Carpet, Ceramic Tile
- Windows: Vinyl Windows
- Basement: Full
- Number of fireplaces: 1
- Fireplace features: Wood Burning
Interior area
- Total interior livable area: 1,166 sqft
- Finished area above ground: 1,166
- Finished area below ground: 954
Video & virtual tour
Property
Parking
- Total spaces: 1
- Parking features: Alley Access, Garage Door Opener, Garage Faces Rear, Insulated, Oversized, Single Garage Detached
- Garage spaces: 1
- Has uncovered spaces: Yes
Features
- Levels: 4 Level Split
- Stories: 1
- Patio & porch: Patio
- Exterior features: Permeable Paving, Private Yard
- Fencing: Fenced
- Frontage length: 15.24M 50`0"
Lot
- Size: 4,791 Square Feet
- Features: Back Yard, Few Trees, Front Yard, Interior Lot, Lawn, Rectangular Lot
Details
- Parcel number: 112307078
- Zoning: R-C1
Construction
Type & style
- Home type: SingleFamily
- Property subtype: Single Family Residence
Materials
- Concrete, Vinyl Siding
- Foundation: Concrete Perimeter
- Roof: Asphalt Shingle
Condition
- New construction: No
- Year built: 1977
Community & HOA
Community
- Features: Playground, Sidewalks, Street Lights
- Subdivision: Queensland
HOA
- Has HOA: No
Location
- Region: Calgary
Financial & listing details
- Price per square foot: C$586/sqft
- Date on market: 10/15/2026
- Inclusions: N/A
Price history
Price history is unavailable.
Public tax history
Tax history is unavailable.
Climate risks
Neighborhood: Queensland
Nearby schools
GreatSchools rating
No schools nearby
We couldn't find any schools near this home.
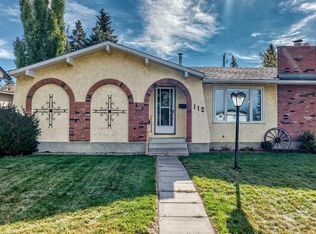
- C$599,9004 bd3 ba1.2k sqft112 NW Queensland Pl SE, Calgary, AB T2J4G8For Sale
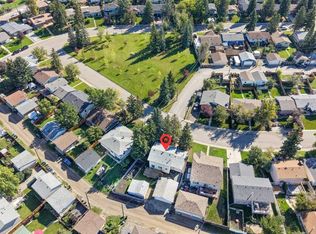
- C$709,9995 bd3 ba1.2k sqft500 E Queen Charlotte Rd SE, Calgary, AB T2J4H7For Sale

- C$640,0004 bd2 ba1.9k sqft135 E Queensland Rd SE, Calgary, AB T2J3R9For Sale
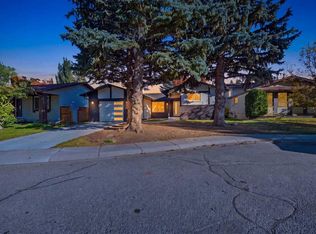
- C$715,0004 bd3 ba1.2k sqft460 W Queensland Pl SE, Calgary, AB T2J5C9For Sale
Similar homes
- C$674,9004 bd3 ba1.6k sqft48 W Deermont Way SE, Calgary, AB T2J 5P3For Sale
 MLS ID #A2352818, Shawn Kennedy, Associate, Re/Max Realty Professionals. courtesy of Pillar9 System
 - C$639,9004 bd3 ba1.4k sqft54 E Deerview Ter SE, Calgary, AB T2J 7B9For Sale
 MLS ID #A2350419, Jamie Newton, Associate, Re/Max First. courtesy of Pillar9 System
 - C$715,0004 bd3 ba1.2k sqft460 W Queensland Pl SE, Calgary, AB T2J 5C9For SaleMLS ID #A2350843, Mohamed Khalil, Associate, Prep Ultra Realty Ltd.. courtesy of Pillar9 System
- C$724,9005 bd3 ba1.6k sqft132 W Lake Wapta Rise SE, Calgary, AB T2J 2M9For Sale
 MLS ID #A2351173, Darcy Brown, Associate, Re/Max House Of Real Estate. courtesy of Pillar9 System
