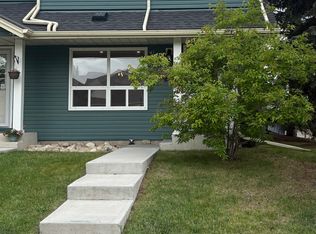
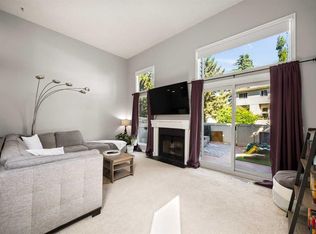
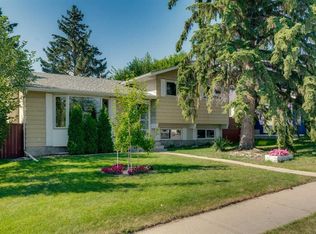
Welcome to 500 QUEEN CHARLOTTE ROAD SE, a beautifully updated 4-level split on a fantastic CORNER LOT WITH GEMSTONE LIGHTING! With 5 BEDROOMS, 3 BATHROOMS and over 2,200 SQ FT OF DEVELOPED LIVING SPACE, this home offers plenty of room inside and out. The interior has been refreshed with NEW FLOORING, BASEBOARDS, TRIM, AND, PAINT THROUGHOUT, giving the home a clean, modern feel. The bright, open-concept main level features the living and dining areas, functional kitchen and a CUSTOM MEDIA WALL with VERTICAL DETAILING, MANTLE AND ELECTRIC FIREPLACE. Upstairs are THREE BEDROOMS, including a spacious primary bedroom with an ENLARGED CLOSET, along with the upper bathrooms. The lower level is made for entertaining with a WET BAR and WOOD-BURNING FIREPLACE, creating a great space for hosting, watching the game or relaxing at home. The fourth level adds TWO MORE BEDROOMS, another full bathroom with a NEW SHOWER, laundry and additional storage. Other updates include NEWER AIR CONDITIONING and an UPGRADED ELECTRICAL PANEL. Outside, both the FRONT AND BACK YARDS HAVE RECEIVED A MAJOR FACELIFT. The backyard features a productive GARDEN, great deck space, room to relax and entertain, plus additional storage. A NEWER FRONT DECK replaced the original concrete step, while additional landscaping removed overgrown bushes, opened up the front yard and improved the curb appeal. The OVERSIZED DOUBLE DETACHED GARAGE includes a NEW GAS HEATER and offers excellent space for vehicles, storage, hobbies or a workshop. The property also offers FOUR TOTAL PARKING SPACES, including TWO PARKING AREAS along the side of the home, one in front of the garage and another parking pad directly beside it. The CORNER LOT provides extra separation and a great sense of privacy. All of this in a mature community close to GREAT SCHOOLS, PARKS, PLAYGROUNDS, SHOPPING, TRANSIT, FISH CREEK PARK AND THE BOW RIVER PATHWAY SYSTEM. This is a home with the space families need, the updates buyers want and a location that is tough to beat.
For sale
C$719,999
500 E Queen Charlotte Rd SE, Calgary, AB T2J 4H7
5beds
1,221sqft
Single Family Residence
Built in 1977
5,662 Square Feet Lot
$-- Zestimate®
C$590/sqft
C$-- HOA
What's special
Bright open-concept main levelLiving and dining areasFunctional kitchenWet barWood-burning fireplaceNewer air conditioningUpgraded electrical panel
- 12 hours
- 19
- 0
Zillow last checked:
Listing updated:
Listed by:
Shawn Rasmussen, Associate,
Coldwell Banker Mountain Central
Source: courtesy of Pillar9 System,MLS®#: A2347512 Originating MLS®#: Calgary
Originating MLS®#: CalgaryFacts & features
Interior
Bedrooms & bathrooms
- Bedrooms: 5
- Bathrooms: 3
- Full bathrooms: 3
Bedroom
- Level: Upper
- Dimensions: 9`1" x 12`1"
Bedroom
- Level: Upper
- Dimensions: 8`7" x 12`1"
Other
- Level: Upper
- Dimensions: 10`6" x 13`7"
Bedroom
- Level: Basement
- Dimensions: 10`4" x 12`9"
Bedroom
- Level: Basement
- Dimensions: 10`4" x 13`0"
Other
- Level: Upper
- Dimensions: 7`1" x 6`7"
Other
- Level: Basement
- Dimensions: 6`4" x 7`9"
Other
- Level: Upper
- Dimensions: 7`2" x 6`9"
Dining room
- Level: Main
- Dimensions: 6`7" x 13`10"
Family room
- Level: Lower
- Dimensions: 17`2" x 26`2"
Flex space
- Level: Lower
- Dimensions: 4`7" x 9`6"
Foyer
- Level: Main
- Dimensions: 5`0" x 7`9"
Kitchen
- Level: Main
- Dimensions: 14`6" x 13`10"
Laundry
- Level: Basement
- Dimensions: 9`5" x 9`0"
Living room
- Level: Main
- Dimensions: 19`11" x 13`5"
Storage
- Level: Basement
- Dimensions: 3`3" x 3`3"
Walk in closet
- Level: Upper
- Dimensions: 5`1" x 4`4"
Heating
- Central, Natural Gas
Cooling
- Central Air
Appliances
- Included: Bar Fridge, Dishwasher, Garage Control(s), Gas Stove, Microwave Hood Fan, Refrigerator, Washer/Dryer
- Laundry: In Basement
Features
- Bar, Quartz Counters
- Flooring: Carpet
- Windows: Window Coverings
- Basement: Full
- Number of fireplaces: 2
- Fireplace features: Electric, Wood Burning
Interior area
- Total interior livable area: 1,221 sqft
- Finished area above ground: 1,220
- Finished area below ground: 1,079
Video & virtual tour
Property
Parking
- Total spaces: 4
- Parking features: Double Garage Detached, Heated Garage, Insulated, Oversized
- Garage spaces: 2
Features
- Levels: 4 Level Split
- Stories: 1
- Patio & porch: Deck, Front Porch, Patio
- Exterior features: Garden
- Fencing: Fenced
- Frontage length: 17.66M 57`11"
Lot
- Size: 5,662 Square Feet
- Features: Back Lane, Back Yard, Corner Lot
Details
- Additional structures: Shed(s)
- Parcel number: 112429179
- Zoning: R-CG
Construction
Type & style
- Home type: SingleFamily
- Property subtype: Single Family Residence
Materials
- Brick, Metal Siding
- Foundation: Concrete Perimeter
- Roof: Asphalt Shingle
Condition
- New construction: No
- Year built: 1977
Community & HOA
Community
- Features: Fishing, Park, Playground, Sidewalks
- Subdivision: Queensland
HOA
- Has HOA: No
Location
- Region: Calgary
Financial & listing details
- Price per square foot: C$590/sqft
- Date on market: 9/24/2026
- Inclusions: TV Wall mount on main floor, Supreme security alarm system can be taken over by buyer. Has 4 hardwired cameras included.
Price history
Price history is unavailable.
Public tax history
Tax history is unavailable.
Climate risks
Neighborhood: Queensland
Nearby schools
GreatSchools rating
No schools nearby
We couldn't find any schools near this home.


Similar homes
- C$699,9003 bd2 ba975 sqft12164 NW Lake Michigan Rd SE, Calgary, AB T2J 3G3For Sale
 MLS ID #A2347140, Jesse Bydevaate, Associate, Re/Max First. courtesy of Pillar9 System
 - C$689,0005 bd3 ba1.2k sqft532 NW Queensland Cir SE, Calgary, AB T2J 4P9For Sale
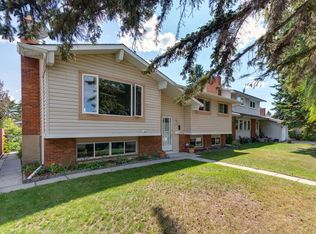 MLS ID #A2340059, Donna Delaney, Associate, Re/Max First. courtesy of Pillar9 System
 - C$675,0005 bd3 ba1k sqft452 S Queen Alexandra Way SE, Calgary, AB T2J 3P1For Sale
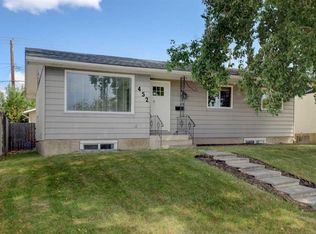 MLS ID #A2332096, Mark Faheem, Associate, Royal Lepage Blue Sky. courtesy of Pillar9 System
 - C$575,0004 bd3 ba1.2k sqft335 Queensland Dr SE, Calgary, AB T2J 3R6For Sale
 MLS ID #A2345609, Tarryn Hamilton, Associate, Re/Max Realty Professionals. courtesy of Pillar9 System
