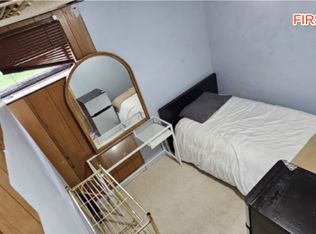
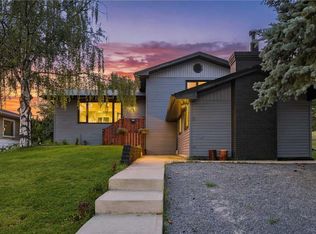
Welcome to this beautifully renovated bungalow offering 5 bedrooms and 2 full bathrooms, with thoughtful updates throughout. Enjoy the fresh, modern feel of an open floor kitchen which includes new cabinets new flooring throughout, new doors, and brand-new Hardie board siding. The basement includes 2 large bedrooms and full bathroom and large living space for a growing family. The home also features an oversized garage and a beautifully developed backyard, providing plenty of space to relax, entertain, and enjoy the outdoors. Ideally located close to downtown, shopping, schools, and Deerfoot Trail, this home combines comfort, style, and convenience in one fantastic package. Move-in ready and full of updates—this is one you won’t want to miss!
For sale
C$734,500
115 N Flavelle Rd SE, Calgary, AB T2H 1E8
5beds
1,025sqft
Single Family Residence
Built in 1959
4,791 Square Feet Lot
$-- Zestimate®
C$716/sqft
C$-- HOA
What's special
Open floor kitchenNew cabinetsNew flooring throughoutNew doorsBrand-new hardie board sidingOversized garageBeautifully developed backyard
- 22 hours
- 7
- 0
Zillow last checked:
Listing updated:
Listed by:
Sahil Chhabra, Associate,
Exp Realty,
Andy Assad, Associate,
Exp Realty
Source: courtesy of Pillar9 System,MLS®#: A2347944 Originating MLS®#: Calgary
Originating MLS®#: CalgaryFacts & features
Interior
Bedrooms & bathrooms
- Bedrooms: 5
- Bathrooms: 2
- Full bathrooms: 2
Bedroom
- Level: Main
- Dimensions: 8`7" x 11`0"
Bedroom
- Level: Main
- Dimensions: 12`8" x 8`8"
Other
- Level: Main
- Dimensions: 11`4" x 11`0"
Bedroom
- Level: Basement
- Dimensions: 13`2" x 8`10"
Bedroom
- Level: Basement
- Dimensions: 10`2" x 9`1"
Other
- Level: Main
- Dimensions: 8`7" x 4`11"
Other
- Level: Basement
- Dimensions: 8`6" x 6`1"
Dining room
- Level: Main
- Dimensions: 12`7" x 10`11"
Other
- Level: Basement
- Dimensions: 13`6" x 20`6"
Game room
- Level: Basement
- Dimensions: 18`2" x 28`8"
Kitchen
- Level: Main
- Dimensions: 12`7" x 10`11"
Living room
- Level: Main
- Dimensions: 13`6" x 18`11"
Heating
- Forced Air, Natural Gas
Cooling
- None
Appliances
- Included: Dishwasher, Dryer, Electric Stove, Refrigerator, Washer
- Laundry: Lower Level
Features
- Granite Counters
- Flooring: Hardwood, Tile, Vinyl
- Windows: Window Coverings
- Basement: Full
- Has fireplace: No
Interior area
- Total interior livable area: 1,025 sqft
- Finished area above ground: 1,025
- Finished area below ground: 935
Property
Parking
- Total spaces: 2
- Parking features: Double Garage Detached
- Garage spaces: 2
Features
- Levels: One
- Stories: 1
- Patio & porch: Patio
- Exterior features: Private Entrance, Private Yard
- Fencing: Fenced
- Frontage length: 15.24M 50`0"
Lot
- Size: 4,791 Square Feet
- Features: Back Lane, Back Yard, Rectangular Lot
Details
- Parcel number: 112338734
- Zoning: R-CG
Construction
Type & style
- Home type: SingleFamily
- Architectural style: Bungalow
- Property subtype: Single Family Residence
Materials
- Wood Frame
- Foundation: Concrete Perimeter
- Roof: Asphalt Shingle
Condition
- New construction: No
- Year built: 1959
Community & HOA
Community
- Features: Park, Playground, Sidewalks, Street Lights
- Subdivision: Fairview
HOA
- Has HOA: No
Location
- Region: Calgary
Financial & listing details
- Price per square foot: C$716/sqft
- Date on market: 9/25/2026
- Inclusions: N/A
Price history
Price history is unavailable.
Public tax history
Tax history is unavailable.
Climate risks
Neighborhood: Fairview
Nearby schools
GreatSchools rating
No schools nearby
We couldn't find any schools near this home.

Similar homes
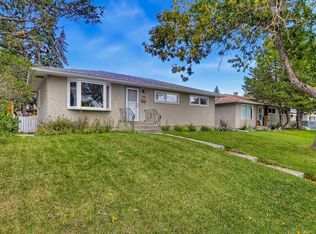
- C$734,9004 bd2 ba1k sqft151 S Fyffe Rd SE, Calgary, AB T2H 1C2For Sale
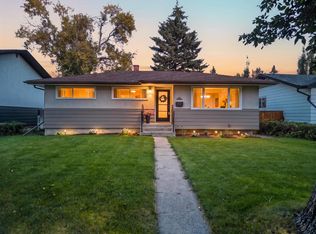 MLS ID #A2343842, Jamie Newton, Associate, Re/Max First. courtesy of Pillar9 System
 - C$775,0004 bd3 ba1k sqft439 E Arlington Dr SE, Calgary, AB T2H 1S4For Sale
 MLS ID #A2346527, Neeraj Paul, Associate, Trec The Real Estate Company. courtesy of Pillar9 System
 - C$775,0004 bd2 ba1k sqft316 NE Wascana Rd SE, Calgary, AB T2J 1H8For Sale
 MLS ID #A2348082, Sohini Ruparell, Associate, Re/Max Realty Professionals. courtesy of Pillar9 System
 - C$789,0005 bd3 ba1.1k sqft140 NW Fyffe Rd SE, Calgary, AB T2H 1C1For Sale
 MLS ID #A2346402, Sharanpreet Singh, Associate, Maxwell Central. courtesy of Pillar9 System
