OPEN HOUSE Saturday October 24 1:00-3:00pm! Located on a quiet street in the established community of Maple Ridge, this completely renovated home offers an exceptional combination of space, flexibility, and location, complete with a two bedroom legal suite! The freshly painted main level features luxury vinyl plank flooring throughout and a spacious front living room overlooking the quiet street. A functional dining area connects seamlessly to the tastefully updated kitchen, highlighting stone countertops, stainless steel appliances, and a versatile movable island. Three generously sized bedrooms, a four piece bathroom, and a convenient main floor laundry and pantry area complete this level. Downstairs, the legal suite takes full advantage of the bi level design, allowing for an abundance of natural light and a bright, welcoming living space. This level has also been completely repainted and features brand new carpeting, a modern kitchen, a four piece bathroom, its own laundry area, and exterior walk up access. The thoughtfully designed floor plan is particularly well suited to small families or roommates, with two spacious bedrooms tucked away from the main living areas while a hallway door provides additional privacy, allowing someone to relax or unwind while others enjoy the kitchen and living area. Two separate furnaces provide independent heating controls for the upper and lower level, while air conditioning keeps the main floor comfortable through the warmer summer months. Outside, the low maintenance backyard offers an easy space to enjoy without the upkeep, complemented by a double garage and a generous triple car parking pad. The parking pad offers the flexibility to reclaim additional yard space, creating plenty of room for kids to play or simply enjoy the outdoors with some simple modification. Maple Ridge is one of Calgary's hidden gems, offering a quiet, established residential setting with exceptional access to the rest of the city. With schools within walking distance, quick access to Deerfoot Trail, and a convenient commute downtown, the location is hard to beat. Bordered by the beautiful Maple Ridge Golf Course to the east and south, the community enjoys a peaceful neighbourhood atmosphere without sacrificing accessibility. What makes Maple Ridge particularly special is that it is exclusively single family detached housing, creating a quiet residential feel that appeals to homeowners and tenants alike. Finding a home with a legal suite in a neighbourhood like this is rare and offers the benefits of an established single family community with the flexibility of additional rental income. And with one of Calgary's most enjoyable public golf courses right in the neighbourhood, there's even more to love about this already incredible home!
For sale
C$739,900
20 S Maple Court Cres SE, Calgary, AB T2J 1V7
5beds
1,092sqft
Single Family Residence
Built in 1967
4,791 Square Feet Lot
$-- Zestimate®
C$678/sqft
C$-- HOA
What's special
Quiet streetTwo bedroom legal suiteFreshly painted main levelFunctional dining areaTastefully updated kitchenStone countertopsStainless steel appliances
- 17 hours
- 6
- 0
Zillow last checked:
Listing updated:
Listed by:
Andrew Haggith, Associate,
Boutique Real Estate Group Inc.
Source: courtesy of Pillar9 System,MLS®#: A2353975 Originating MLS®#: Calgary
Facts & features
Interior
Bedrooms & bathrooms
- Bedrooms: 5
- Bathrooms: 2
- Full bathrooms: 2
Other
- Level: Main
- Dimensions: 10`6" x 11`5"
Bedroom
- Level: Main
- Dimensions: 9`0" x 11`6"
Bedroom
- Level: Main
- Dimensions: 9`0" x 11`6"
Bedroom
- Level: Basement
- Dimensions: 9`11" x 10`9"
Bedroom
- Level: Basement
- Dimensions: 17`7" x 9`11"
Other
- Level: Main
- Dimensions: 5`2" x 11`5"
Other
- Level: Basement
- Dimensions: 5`2" x 7`0"
Dining room
- Level: Main
- Dimensions: 12`10" x 11`9"
Foyer
- Level: Main
- Dimensions: 4`3" x 7`9"
Other
- Level: Basement
- Dimensions: 13`10" x 11`1"
Kitchen
- Level: Main
- Dimensions: 9`9" x 11`9"
Kitchen
- Level: Basement
- Dimensions: 7`6" x 11`5"
Laundry
- Level: Main
- Dimensions: 6`11" x 3`4"
Living room
- Level: Main
- Dimensions: 20`4" x 12`1"
Heating
- Forced Air
Cooling
- Central Air
Appliances
- Included: Dryer, Washer, Washer/Dryer Stacked
- Laundry: Lower Level, Main Level
Features
- Kitchen Island, No Smoking Home, Pantry, Recessed Lighting, Separate Entrance, Stone Counters
- Flooring: Carpet, Linoleum, Tile
- Windows: Vinyl Windows
- Basement: Full
- Has fireplace: No
Interior area
- Total interior livable area: 1,092 sqft
- Finished area above ground: 1,092
- Finished area below ground: 1,067
Property
Parking
- Total spaces: 4
- Parking features: Double Garage Detached, Parking Pad
- Garage spaces: 2
- Has uncovered spaces: Yes
Features
- Levels: Bi-Level
- Stories: 1
- Patio & porch: Rear Porch
- Exterior features: Private Yard
- Fencing: Fenced
- Frontage length: 17.86M 58`7"
Lot
- Size: 4,791 Square Feet
- Features: Back Lane, Back Yard, City Lot, Front Yard, No Neighbours Behind
Details
- Parcel number: 112488890
- Zoning: R-C1
Construction
Type & style
- Home type: SingleFamily
- Property subtype: Single Family Residence
Materials
- Stucco, Vinyl Siding, Wood Frame
- Foundation: Concrete Perimeter
- Roof: Asphalt Shingle
Condition
- New construction: No
- Year built: 1967
Community & HOA
Community
- Features: Golf, Park, Playground, Sidewalks
- Subdivision: Maple Ridge
HOA
- Has HOA: No
Location
- Region: Calgary
Financial & listing details
- Price per square foot: C$678/sqft
- Date on market: 10/23/2026
- Inclusions: Refrigerator x2, Stove x2, Dishwasher x2, Microwave Hood Fan x2, Kitchen Island
Price history
Price history is unavailable.
Public tax history
Tax history is unavailable.
Climate risks
Neighborhood: Maple Ridge
Nearby schools
GreatSchools rating
No schools nearby
We couldn't find any schools near this home.
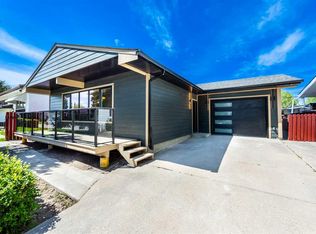

Similar homes
- C$619,8005 bd2 ba1k sqft636 Avery Pl SE, Calgary, AB T2J 1E3For Sale
 Century 21 Canada
- C$619,8005 bd2 ba1k sqft636 E Avery Pl SE, Calgary, AB T2J 1E3For Sale
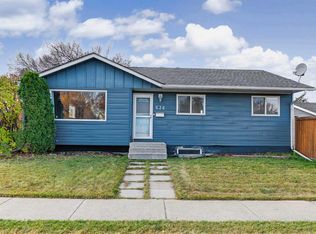 MLS ID #A2354160, Julie Vesuwalla, Associate Broker, Century 21 Bamber Realty Ltd.. courtesy of Pillar9 System
- C$696,0004 bd2 ba953 sqft9843 E Auburn Rd SE, Calgary, AB T2J 1C9For Sale
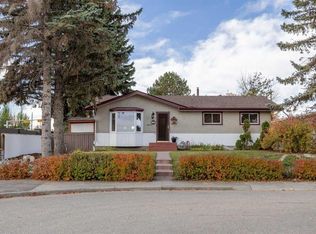 MLS ID #A2351814, Robert Theberge, Associate, Cir Realty. courtesy of Pillar9 System
- C$725,0004 bd3 ba1k sqft9532 SW Allison Dr SE, Calgary, AB T2J 1B5For Sale
 MLS ID #A2350159, Justin Havre, Associate, Exp Realty. courtesy of Pillar9 System
