A renovated bungalow with over 2000 square feet of living space - located on a beautiful lot, ideally situated on a quiet, well-established street in the heart of Willow Park. With a prime location, large backyard, and oversized heated double garage, this home offers a great combination of space, updates, and versatility. The main floor is bright and inviting with real hardwood floors, an open-concept kitchen and living space, and a wood-burning fireplace that adds warmth and character. Three bedrooms and a full bathroom complete the main level, creating a functional and comfortable layout. Downstairs, the developed basement features an illegal suite that was added within the last few years, with its own side entrance and a surprisingly spacious layout. The suite includes a full kitchen, separate laundry, electric fireplace, generous living area, full bathroom with a glass walk-in shower, and a massive bedroom with a huge closet. Outside, the large backyard offers plenty of room to enjoy, while the oversized heated double garage provides excellent parking, storage, and year-round functionality. Willow Park is one of Calgary’s most established communities, known for its great schools, mature surroundings, parks, and convenient access to shopping and amenities. The Italian Centre Shop is nearby, along with restaurants, everyday shopping, and easy access to major routes around the city. Renovated, versatile, and sitting on a great lot in a prime Willow Park location, this is a fantastic opportunity at a great price point.
For sale
C$775,000
316 NE Wascana Rd SE, Calgary, AB T2J 1H8
4beds
1,038sqft
Single Family Residence
Built in 1964
4,791 Square Feet Lot
$-- Zestimate®
C$747/sqft
C$-- HOA
What's special
Beautiful lotQuiet well-established streetLarge backyardOversized heated double garageReal hardwood floorsWood-burning fireplaceThree bedrooms
- 17 hours
- 3
- 0
Zillow last checked:
Listing updated:
Listed by:
Sohini Ruparell, Associate,
Re/Max Realty Professionals
Source: courtesy of Pillar9 System,MLS®#: A2348082 Originating MLS®#: Calgary
Originating MLS®#: CalgaryFacts & features
Interior
Bedrooms & bathrooms
- Bedrooms: 4
- Bathrooms: 2
- Full bathrooms: 2
Other
- Level: Main
- Dimensions: 11`11" x 9`11"
Bedroom
- Level: Main
- Dimensions: 9`3" x 9`0"
Bedroom
- Level: Main
- Dimensions: 9`3" x 9`0"
Bedroom
- Level: Suite
- Dimensions: 13`5" x 11`8"
Other
- Level: Main
- Dimensions: 8`3" x 4`11"
Other
- Level: Suite
- Dimensions: 13`10" x 6`7"
Heating
- Forced Air
Cooling
- Central Air
Appliances
- Included: Dishwasher, Dryer, Electric Range, Garage Control(s), Microwave Hood Fan, Washer, Washer/Dryer
- Laundry: Laundry Room, See Remarks
Features
- Built-in Features, Kitchen Island, No Smoking Home, Open Floorplan, Quartz Counters
- Flooring: Hardwood
- Windows: Window Coverings
- Basement: Full
- Number of fireplaces: 2
- Fireplace features: Basement, Electric, Family Room, Gas
Interior area
- Total interior livable area: 1,038 sqft
- Finished area above ground: 1,038
- Finished area below ground: 1,038
Property
Parking
- Total spaces: 4
- Parking features: Double Garage Detached
- Garage spaces: 2
Features
- Levels: One
- Stories: 1
- Patio & porch: Other, Patio
- Exterior features: Garden, Private Entrance, Private Yard
- Fencing: Fenced
- Frontage length: 15.25M 50`0"
Lot
- Size: 4,791 Square Feet
- Features: Back Yard, Private
Details
- Parcel number: 112711806
- Zoning: R-CG
Construction
Type & style
- Home type: SingleFamily
- Architectural style: Bungalow
- Property subtype: Single Family Residence
Materials
- Stucco
- Foundation: Concrete Perimeter
- Roof: Asphalt Shingle
Condition
- New construction: No
- Year built: 1964
Community & HOA
Community
- Features: Golf, Other, Park, Playground, Sidewalks, Street Lights
- Subdivision: Willow Park
HOA
- Has HOA: No
Location
- Region: Calgary
Financial & listing details
- Price per square foot: C$747/sqft
- Date on market: 9/26/2026
- Inclusions: Suite appliances: Dishwasher, Fridge, Washer, Dryer, Electric Range, Microwave, Range hood
Price history
Price history is unavailable.
Public tax history
Tax history is unavailable.
Climate risks
Neighborhood: Willowbrook
Nearby schools
GreatSchools rating
No schools nearby
We couldn't find any schools near this home.
- C$579,9003 bd2 ba1k sqft249 S Wascana Cres SE, Calgary, AB T2J1H4For Sale

- C$--1 bd1 ba506 sqft364 99th Ave SE #A1DF14B0F, Calgary, AB T2J0J7Off Market
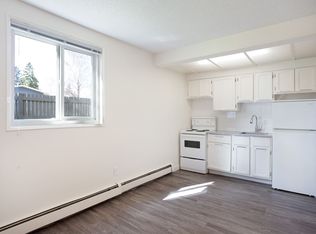
- C$--2 bd1 ba818 sqft364 99th Ave SE #F397D4119, Calgary, AB T2J0J7Off Market
- C$--1 bd1 ba506 sqft364 99th Ave SE #3B9EA79F7, Calgary, AB T2J0J7Off Market
Similar homes
- C$734,9004 bd3 ba1k sqft9504 3rd St SE, Calgary, AB T2J 0W8For Sale
 Century 21 Canada
 - C$734,5005 bd2 ba1k sqft115 N Flavelle Rd SE, Calgary, AB T2H 1E8For Sale
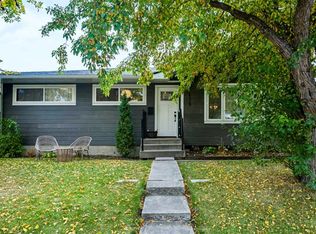 MLS ID #A2347944, Sahil Chhabra, Associate, Exp Realty. courtesy of Pillar9 System
 - C$839,0004 bd2 ba1.1k sqft11204 NE Wilson Rd SE, Calgary, AB T2J 2E2For Sale
 MLS ID #A2346914, Melissa Sanregret, Associate, Real Broker. courtesy of Pillar9 System
 - C$694,9004 bd2 ba1.1k sqft5 Lake Huron Bay SE, Calgary, AB T2J 5J6For Sale
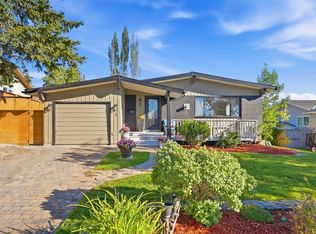 MLS ID #A2345048, Sara Dosanjh-Evans, Associate, Royal Lepage Mission Real Estate. courtesy of Pillar9 System
