Welcome to this fully renovated, down-to-the-studs bungalow in Acadia, right across from a school park and just minutes from Macleod Trail and Heritage Drive. Upgrades include a new exterior, windows, doors, furnace, hot water tank, flooring, trim, and cabinetry. Outside, black painted brick paired with cream stucco and modern lighting gives the home great curb appeal. Inside, the main floor features vinyl plank flooring, a front entry with a built-in bench, and a living room centred around a tiled fireplace with built-in storage. The kitchen includes two-tone cabinets, a centre island, and stainless steel appliances, while the dining area has a feature wall and patio doors to the backyard. The primary bedroom offers a walk-through closet and an ensuite with a freestanding tub and glass shower, alongside a second bedroom and a four-piece bathroom. Downstairs, the finished basement adds a rec room, a kitchenette with a breakfast bar, two additional bedrooms, a third full bath, and dedicated laundry. Out back, you will find a large yard, an oversized double garage, and an extra parking space for an RV or boat.
For sale
C$730,000
9532 SW Allison Dr SE, Calgary, AB T2J 1B5
4beds
1,040sqft
Single Family Residence
Built in 1963
4,791 Square Feet Lot
$-- Zestimate®
C$702/sqft
C$-- HOA
What's special
New exteriorModern lightingGreat curb appealVinyl plank flooringTwo-tone cabinetsCentre islandStainless steel appliances
- 1 day
- 11
- 2
Zillow last checked:
Listing updated:
Listed by:
Justin Havre, Associate,
Exp Realty,
Heather Nickel, Associate,
Exp Realty
Source: courtesy of Pillar9 System,MLS®#: A2350159 Originating MLS®#: Calgary
Originating MLS®#: CalgaryFacts & features
Interior
Bedrooms & bathrooms
- Bedrooms: 4
- Bathrooms: 3
- Full bathrooms: 3
Other
- Level: Main
- Dimensions: 11`0" x 11`3"
Bedroom
- Level: Main
- Dimensions: 10`2" x 10`4"
Bedroom
- Level: Basement
- Dimensions: 10`10" x 13`4"
Bedroom
- Level: Basement
- Dimensions: 9`3" x 12`10"
Other
- Level: Main
Other
- Level: Basement
- Dimensions: 5`0" x 7`10"
Other
- Level: Main
- Dimensions: 8`5" x 9`6"
Dining room
- Level: Main
- Dimensions: 9`3" x 14`0"
Game room
- Level: Basement
- Dimensions: 11`7" x 20`10"
Kitchen
- Level: Main
- Dimensions: 9`0" x 10`8"
Laundry
- Level: Basement
- Dimensions: 6`7" x 9`0"
Living room
- Level: Main
- Dimensions: 10`9" x 17`6"
Other
- Level: Basement
- Dimensions: 6`7" x 8`4"
Heating
- Forced Air
Cooling
- None
Appliances
- Included: Bar Fridge, Dishwasher, Dryer, Microwave Hood Fan, Range Hood, Refrigerator, Stove(s), Washer
- Laundry: In Basement
Features
- Kitchen Island, No Animal Home, No Smoking Home, Open Floorplan
- Flooring: Carpet, Tile
- Basement: Full
- Number of fireplaces: 1
- Fireplace features: Electric
Interior area
- Total interior livable area: 1,040 sqft
- Finished area above ground: 1,040
- Finished area below ground: 1,008
Video & virtual tour
Property
Parking
- Total spaces: 4
- Parking features: Double Garage Detached
- Garage spaces: 2
Features
- Levels: One
- Stories: 1
- Patio & porch: None
- Exterior features: Private Yard
- Fencing: Fenced
- Frontage length: 15.28M 50`2"
Lot
- Size: 4,791 Square Feet
- Features: Back Lane
Details
- Parcel number: 112655107
- Zoning: R-CG
Construction
Type & style
- Home type: SingleFamily
- Architectural style: Bungalow
- Property subtype: Single Family Residence
Materials
- Stucco, Wood Frame
- Foundation: Concrete Perimeter
- Roof: Asphalt Shingle
Condition
- New construction: No
- Year built: 1963
Community & HOA
Community
- Features: Playground
- Subdivision: Acadia
HOA
- Has HOA: No
Location
- Region: Calgary
Financial & listing details
- Price per square foot: C$702/sqft
- Date on market: 10/8/2026
- Inclusions: none
Price history
Price history is unavailable.
Public tax history
Tax history is unavailable.
Climate risks
Neighborhood: Arcadia
Nearby schools
GreatSchools rating
No schools nearby
We couldn't find any schools near this home.
- C$698,9003 bd2 ba1k sqft820 S Archwood Rd SE, Calgary, AB T2J1C4For Sale
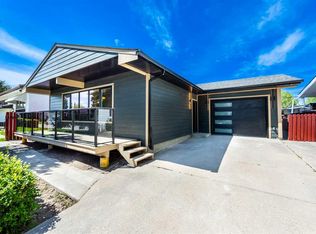
- C$496,0003 bd2 ba1.1k sqft9400 NE Blackfoot Trl SE #5207, Calgary, AB T2J1A7New Construction

- C$--2 bd1 ba960 sqft9312 Academy Dr SE, Calgary, AB T2J1A4Off Market
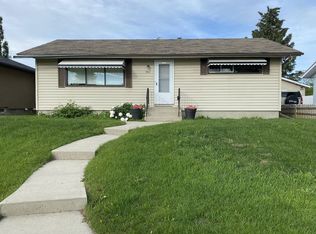
- C$362,0002 bd2 ba776 sqft9400 NE Blackfoot Trl SE #7120, Calgary, AB T2J1A7New Construction

Similar homes
- C$869,9004 bd3 ba1.1k sqft9716 W 2nd St SE, Calgary, AB T2J 0W2For Sale
 MLS ID #A2350733, Ganna Fedorinova, Associate, Grand Realty. courtesy of Pillar9 System
 - C$698,9003 bd2 ba1k sqft820 S Archwood Rd SE, Calgary, AB T2J 1C4For SaleMLS ID #A2335394, Simon Shergill, Associate, Lpt Realty. courtesy of Pillar9 System
- C$714,9004 bd2 ba1k sqft151 S Fyffe Rd SE, Calgary, AB T2H 1C2For Sale
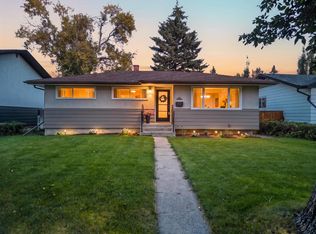 MLS ID #A2343842, Jamie Newton, Associate, Re/Max First. courtesy of Pillar9 System
 - C$675,0005 bd2 ba919 sqft9608 W 5th St SE, Calgary, AB T2J 1K6For Sale
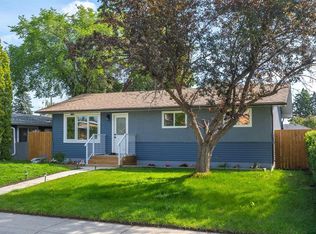 MLS ID #A2334028, Tomasz Samborski, Associate, Maxwell Capital Realty. courtesy of Pillar9 System
