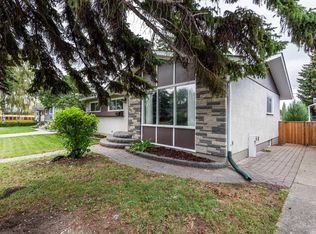
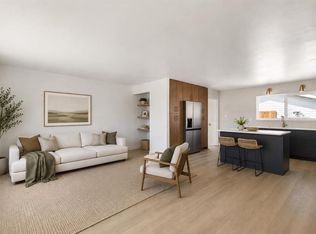
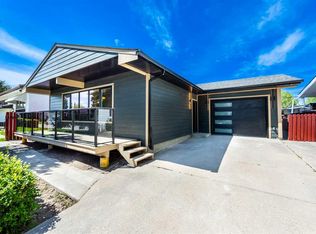
Welcome to this beautifully modernized 5-bedroom, 2-bathroom bungalow in the highly sought-after, mature community of Acadia. Perfectly situated directly across the street from two local schools, this home offers exceptional convenience for busy families, with shopping, amenities, and major roadways just minutes away in every direction. Inside, the entire home shines with high-quality finishes. The main floor has been professionally updated, featuring a newly renovated kitchen complete with brand-new appliances! The home has been thoughtfully designed to be both stylish and highly functional for everyday living. Downstairs, the professionally updated and fully developed basement is the ultimate entertainment hub, offering the perfect space for movie nights, game days, or hosting family and friends. Step outside to an outdoor oasis that truly sets this property apart. Enjoy a covered patio for year-round use, a tranquil slate water feature, and a newer, low-maintenance composite deck. The backyard is complete with a double detached garage, alley access, a dedicated parking pad ideal for a small trailer, and a handy storage shed. New Hunter Douglas blinds throughout home. New appliances in kitchen. Home has not been lived in since renovations on either floor! This is a true turn-key home in a matured neighbourhood, offering space, premium updates, and outdoor features that are incredibly hard to find in one package. Cancel all your plans, call your REALTOR®, and book your showing today!
For sale
C$694,900
9408 W 5th St SE, Calgary, AB T2J 1K5
5beds
1,024sqft
Single Family Residence
Built in 1961
4,791 Square Feet Lot
$-- Zestimate®
C$678/sqft
C$-- HOA
What's special
High-quality finishesNewly renovated kitchenBrand-new appliancesUltimate entertainment hubTranquil slate water featureNewer low-maintenance composite deckDouble detached garage
- 59 days
- 20
- 0
Zillow last checked:
Listing updated:
Listed by:
Michael Standcumbe, Associate,
Cir Realty
Source: courtesy of Pillar9 System,MLS®#: A2329909 Originating MLS®#: Calgary
Originating MLS®#: CalgaryFacts & features
Interior
Bedrooms & bathrooms
- Bedrooms: 5
- Bathrooms: 2
- Full bathrooms: 2
Bedroom
- Level: Main
- Dimensions: 9`0" x 9`9"
Other
- Level: Main
- Dimensions: 9`11" x 10`11"
Bedroom
- Level: Main
- Dimensions: 9`0" x 9`9"
Bedroom
- Level: Basement
- Dimensions: 8`9" x 11`1"
Bedroom
- Level: Basement
- Dimensions: 8`0" x 15`3"
Other
- Level: Main
- Dimensions: 4`11" x 10`11"
Other
- Level: Basement
- Dimensions: 8`8" x 4`11"
Other
- Level: Basement
- Dimensions: 7`2" x 11`6"
Game room
- Level: Basement
- Dimensions: 16`2" x 11`0"
Other
- Level: Main
- Dimensions: 15`6" x 10`11"
Storage
- Level: Basement
- Dimensions: 8`10" x 4`3"
Other
- Level: Main
- Dimensions: 13`3" x 6`1"
Heating
- Forced Air
Cooling
- Central Air
Appliances
- Included: Dishwasher, Electric Stove, Microwave Hood Fan, Refrigerator
- Laundry: Lower Level, Other, Washer Hookup
Features
- Kitchen Island, Laminate Counters, No Animal Home, Quartz Counters, Recessed Lighting, Separate Entrance, Storage, Walk-In Closet(s)
- Flooring: Ceramic Tile, Vinyl
- Windows: Vinyl Windows, Window Coverings
- Basement: Full
- Has fireplace: No
Interior area
- Total interior livable area: 1,024 sqft
Video & virtual tour
Property
Parking
- Total spaces: 3
- Parking features: Double Garage Detached, Off Street
- Garage spaces: 2
Features
- Levels: One
- Stories: 1
- Entry location: Ground
- Patio & porch: Rear Porch
- Exterior features: Fire Pit, Garden, Private Entrance
- Fencing: Fenced
- Frontage length: 15.20M 49`10"
Lot
- Size: 4,791 Square Feet
- Features: Back Lane, Back Yard, Front Yard, Garden, Lawn, Level, Private, Rectangular Lot, Street Lighting
Details
- Additional structures: Shed(s)
- Parcel number: 111989307
- Zoning: R-CG
Construction
Type & style
- Home type: SingleFamily
- Architectural style: Bungalow
- Property subtype: Single Family Residence
Materials
- Stone, Vinyl Siding
- Foundation: Concrete Perimeter
- Roof: Asphalt Shingle
Condition
- New construction: No
- Year built: 1961
Community & HOA
Community
- Features: Playground, Sidewalks, Street Lights
- Subdivision: Acadia
HOA
- Has HOA: No
Location
- Region: Calgary
Financial & listing details
- Price per square foot: C$678/sqft
- Date on market: 7/23/2026
- Inclusions: Central Vacuum & Attachments come as is, all shelving in the garage,
Price history
Price history is unavailable.
Public tax history
Tax history is unavailable.
Climate risks
Neighborhood: Arcadia
Nearby schools
GreatSchools rating
No schools nearby
We couldn't find any schools near this home.

Similar homes
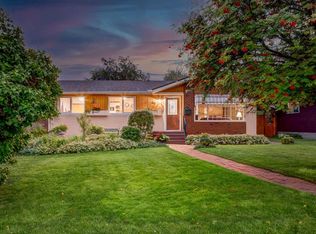
- C$675,0005 bd2 ba919 sqft9608 W 5th St SE, Calgary, AB T2J 1K6For Sale
 MLS ID #A2334028, Tomasz Samborski, Associate, Maxwell Capital Realty. courtesy of Pillar9 System
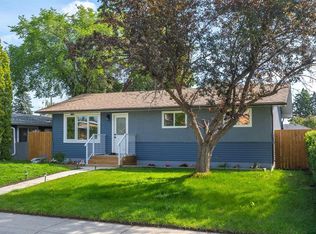
 - C$737,9994 bd2 ba1k sqft808 S Avonlea Pl SE, Calgary, AB T2H 1W3For Sale
 MLS ID #A2345731, Anmol Samra, Associate, Cir Realty. courtesy of Pillar9 System
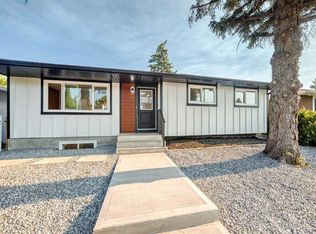
 - C$740,0005 bd2 ba1k sqft816 S Avonlea Pl SE, Calgary, AB T2H 1W3For Sale
 MLS ID #A2344554, Laura Kitchen, Associate, Re/Max Landan Real Estate. courtesy of Pillar9 System
 - C$698,9003 bd2 ba1k sqft820 S Archwood Rd SE, Calgary, AB T2J 1C4For Sale
 MLS ID #A2335394, Simon Shergill, Associate, Lpt Realty. courtesy of Pillar9 System
