Welcome to this beautifully updated family home tucked away on a QUIET CUL-DE-SAC in highly sought-after Canyon Meadows, just steps from FISH CREEK PARK! Thoughtfully renovated and truly move-in ready, this home combines modern updates with the charm and convenience of an established community. The bright and inviting main floor features an OPEN-CONCEPT LAYOUT designed for both everyday living and entertaining. The spacious kitchen flows seamlessly into the dining area and comfortable living room, creating a warm and functional gathering space for family and friends. With 4 BEDROOMS and 3 UPDATED BATHROOMS, there is plenty of room for a growing family. The FULLY DEVELOPED LOWER LEVEL adds even more versatile living space—perfect for a recreation room, media area, home office or playroom—while the LARGE CRAWL SPACE provides exceptional additional storage. The owners have continued to invest in the home with several RECENT UPGRADES, including a NEW FURNACE, NEW CENTRAL AIR CONDITIONING, FRESH PAINT THROUGHOUT and a BRAND-NEW SIDE DECK. Extensive improvements completed over the years also include UPDATED FLOORING, WINDOWS, LIGHTING, PLUMBING FIXTURES, APPLIANCES, ROOF AND ELECTRICAL UPGRADES. Location is another standout feature. Enjoy being within WALKING DISTANCE TO SCHOOLS, SHOPPING, TRANSIT, THE LRT, GOLF and the incredible pathways and natural beauty of FISH CREEK PARK—all while living on a quiet street in a mature, family-friendly community. An extensively updated, MOVE-IN READY HOME in an unbeatable location with space for the whole family. This is a fantastic opportunity to get into Canyon Meadows and simply move in and enjoy!
For sale
C$625,000
28 S Cantrell Bay SW, Calgary, AB T2W 2C2
4beds
1,078sqft
Single Family Residence
Built in 1973
5,662 Square Feet Lot
$-- Zestimate®
C$580/sqft
C$-- HOA
What's special
Quiet cul-de-sacOpen-concept layoutSpacious kitchenFully developed lower levelNew furnaceNew central air conditioningFresh paint throughout
- 10 days
- 48
- 2
Zillow last checked:
Listing updated:
Listed by:
Laura Kitchen, Associate,
Re/Max Landan Real Estate
Source: courtesy of Pillar9 System,MLS®#: A2343304 Originating MLS®#: Calgary
Originating MLS®#: CalgaryFacts & features
Interior
Bedrooms & bathrooms
- Bedrooms: 4
- Bathrooms: 3
- Full bathrooms: 2
- 1/2 bathrooms: 1
Other
- Level: Upper
- Dimensions: 11`2" x 12`6"
Bedroom
- Level: Upper
- Dimensions: 10`1" x 8`7"
Bedroom
- Level: Upper
- Dimensions: 10`1" x 9`0"
Bedroom
- Level: Lower
- Dimensions: 10`6" x 10`8"
Other
- Level: Upper
- Dimensions: 0`0" x 0`0"
Other
- Level: Lower
- Dimensions: 0`0" x 0`0"
Other
- Level: Upper
- Dimensions: 0`0" x 0`0"
Dining room
- Level: Main
- Dimensions: 11`0" x 8`7"
Family room
- Level: Lower
- Dimensions: 10`9" x 17`1"
Game room
- Level: Basement
- Dimensions: 15`5" x 20`4"
Kitchen
- Level: Main
- Dimensions: 10`6" x 12`6"
Living room
- Level: Main
- Dimensions: 18`10" x 14`10"
Heating
- Forced Air
Cooling
- Central Air
Appliances
- Included: Dishwasher, Dryer, Electric Stove, Microwave Hood Fan, Refrigerator, Washer
- Laundry: In Basement
Features
- Bookcases, Kitchen Island, No Smoking Home, Open Floorplan, Pantry, Storage
- Flooring: Carpet, Ceramic Tile, Laminate
- Windows: Vinyl Windows, Window Coverings
- Basement: Full
- Has fireplace: No
Interior area
- Total interior livable area: 1,078 sqft
Property
Parking
- Total spaces: 2
- Parking features: Carport, Driveway, Tandem
- Has carport: Yes
- Has uncovered spaces: Yes
Features
- Levels: 4 Level Split
- Stories: 1
- Patio & porch: None
- Exterior features: Private Entrance, Private Yard
- Fencing: Fenced
- Frontage length: 10.81M 35`6"
Lot
- Size: 5,662 Square Feet
- Features: Back Yard, Cul-De-Sac, Few Trees, Front Yard, Landscaped, Lawn, Level, Low Maintenance Landscape
Details
- Parcel number: 112253888
- Zoning: R-CG
Construction
Type & style
- Home type: SingleFamily
- Property subtype: Single Family Residence
Materials
- Vinyl Siding, Wood Frame
- Foundation: Concrete Perimeter
- Roof: Asphalt Shingle
Condition
- New construction: No
- Year built: 1973
Community & HOA
Community
- Features: Golf, Park, Playground, Sidewalks
- Subdivision: Canyon Meadows
HOA
- Has HOA: No
Location
- Region: Calgary
Financial & listing details
- Price per square foot: C$580/sqft
- Date on market: 9/7/2026
- Inclusions: N/A
Price history
Price history is unavailable.
Public tax history
Tax history is unavailable.
Climate risks
Neighborhood: Canyon Meadows
Nearby schools
GreatSchools rating
No schools nearby
We couldn't find any schools near this home.

Similar homes
- C$680,0004 bd3 ba1.2k sqft216 NE Cannington Pl SW, Calgary, AB T2W 1Z8For Sale
 MLS ID #A2318394, Diana Mcintyre, Associate, Real Broker. courtesy of Pillar9 System
 - C$619,9004 bd2 ba918 sqft95 NW Shawglen Rise SW, Calgary, AB T2Y 1Z2For Sale
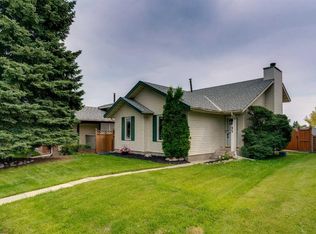 MLS ID #A2342081, Ryan Jacques, Associate, Re/Max First. courtesy of Pillar9 System
 - C$649,0004 bd3 ba1k sqft136 E Midlawn Close SE, Calgary, AB T2X 1A8For Sale
 MLS ID #A2334441, Min Hu, Associate, First Place Realty. courtesy of Pillar9 System
 - C$629,0005 bd3 ba1.1k sqft3016 E Cedar Ridge Dr SW, Calgary, AB T2W 1X6For Sale
 MLS ID #A2342060, Erick Dillmann, Associate, 2% Realty. courtesy of Pillar9 System
