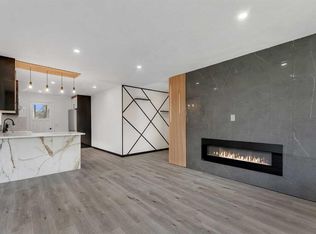
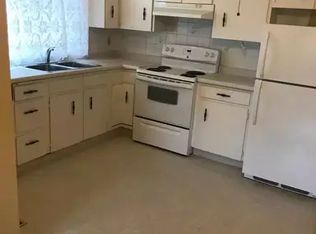
OPEN HOUSE SEP 26TH (SATURDAY) 2 PM-4 PM | EXTENSIVELY RENOVATED | ILLEGAL SUITE | SEPARATE ENTRY + LAUNDRY | DOUBLE GARAGE | PARKING PAD | NEW WINDOWS | WATCH THE VIDEO TOUR! A rare opportunity in the heart of Marlborough! Beautifully renovated from top to bottom and tucked away on a quiet street, this impressive bungalow combines modern style, functionality, and excellent investment potential. Featuring extensive high-end renovations, a fully finished illegal basement suite with a separate entrance, dual laundry, and exceptional rear parking, this home is an ideal opportunity for homeowners and investors alike. From the moment you arrive, the striking curb appeal stands out with fresh white stucco, contrasting black accents, and new windows for a clean, modern exterior. Inside, the bright and inviting main floor showcases luxury vinyl plank flooring, updated lighting, new windows and doors, and a timeless neutral colour palette throughout. The spacious living room is filled with natural light and anchored by a stunning custom fireplace feature wall. At the heart of the home is the beautifully renovated kitchen, complete with full-height white cabinetry, quartz countertops, a classic subway tile backsplash, high-end stainless steel appliances, matte black hardware, and a dual-tone centre island—perfect for everyday living and entertaining. The main level also features a spacious primary bedroom with a walk-in closet, two additional bedrooms, a beautifully updated bathroom with a modern walk-in shower, and a convenient laundry closet with a new washer and dryer. The fully finished illegal basement suite offers excellent flexibility and additional potential. With its own separate side entrance, the lower level features a spacious living area, stylish white kitchen, two large bedrooms, a walk-in closet, renovated bathroom, abundant natural light, and its own separate laundry. Outside, enjoy a fully fenced backyard backing directly onto a park and playground, offering a peaceful setting with no direct rear neighbours and plenty of space to relax or entertain. Parking is another standout feature with a double detached garage, an additional rear parking pad with space for a vehicle or RV, plus ample street parking. Located in the established community of Marlborough, this home is just minutes from schools, playgrounds, shopping, LRT, major amenities, and key transportation routes, with a convenient commute to downtown Calgary. Homes offering this level of renovation, functionality, parking, and location are hard to find. Book your private showing today and experience this exceptional Marlborough bungalow for yourself!
For sale
C$599,900
4112 S 13th Ave NE, Calgary, AB T2A 3J8
5beds
988sqft
Single Family Residence
Built in 1972
3,920 Square Feet Lot
$-- Zestimate®
C$607/sqft
C$-- HOA
What's special
Extensively renovatedDouble garageParking padNew windowsStriking curb appealFresh white stuccoContrasting black accents
- 15 days
- 18
- 2
Zillow last checked:
Listing updated:
Listed by:
Vasu Sharma, Associate,
Real Broker,
Amit Punn, Associate,
Lpt Realty
Source: courtesy of Pillar9 System,MLS®#: A2344560 Originating MLS®#: Calgary
Originating MLS®#: CalgaryFacts & features
Interior
Bedrooms & bathrooms
- Bedrooms: 5
- Bathrooms: 2
- Full bathrooms: 2
Bedroom
- Level: Main
- Dimensions: 11`4" x 9`11"
Bedroom
- Level: Main
- Dimensions: 11`1" x 9`11"
Bedroom
- Level: Main
- Dimensions: 8`0" x 9`6"
Bedroom
- Level: Basement
- Dimensions: 14`11" x 9`10"
Bedroom
- Level: Basement
- Dimensions: 11`0" x 12`9"
Other
- Level: Main
- Dimensions: 5`1" x 10`0"
Other
- Level: Basement
- Dimensions: 4`10" x 7`11"
Other
- Level: Basement
- Dimensions: 9`9" x 3`11"
Other
- Level: Basement
- Dimensions: 2`11" x 3`8"
Game room
- Level: Basement
- Dimensions: 14`11" x 17`6"
Kitchen
- Level: Main
- Dimensions: 10`8" x 10`4"
Kitchen
- Level: Basement
- Dimensions: 7`4" x 12`9"
Laundry
- Level: Basement
- Dimensions: 6`7" x 8`0"
Living room
- Level: Main
- Dimensions: 20`1" x 17`0"
Storage
- Level: Main
- Dimensions: 3`5" x 2`0"
Walk in closet
- Level: Basement
- Dimensions: 9`11" x 4`7"
Heating
- Forced Air
Cooling
- None
Appliances
- Included: Dishwasher, Dryer, Electric Stove, Range Hood, Refrigerator, Washer
- Laundry: In Basement, Main Level
Features
- Breakfast Bar, Chandelier, Closet Organizers, Kitchen Island, No Animal Home, No Smoking Home, Open Floorplan, Quartz Counters, Separate Entrance, Storage
- Flooring: Carpet, Vinyl
- Basement: Full
- Number of fireplaces: 1
- Fireplace features: Electric
Interior area
- Total interior livable area: 988.09 sqft
Video & virtual tour
Property
Parking
- Total spaces: 3
- Parking features: Double Garage Detached
- Garage spaces: 2
Features
- Levels: One
- Stories: 1
- Patio & porch: Enclosed, Front Porch
- Exterior features: Garden, Lighting, Playground
- Fencing: Fenced
- Frontage length: 12.20M 40`0"
Lot
- Size: 3,920 Square Feet
- Features: Back Lane, Back Yard, Backs on to Park/Green Space
Details
- Parcel number: 112135011
- Zoning: R-CG
Construction
Type & style
- Home type: SingleFamily
- Architectural style: Bungalow
- Property subtype: Single Family Residence
Materials
- Brick, Stucco
- Foundation: Concrete Perimeter
- Roof: Asphalt Shingle
Condition
- New construction: No
- Year built: 1972
Community & HOA
Community
- Features: Park, Playground, Sidewalks, Street Lights
- Subdivision: Marlborough
HOA
- Has HOA: No
Location
- Region: Calgary
Financial & listing details
- Price per square foot: C$607/sqft
- Date on market: 9/11/2026
- Inclusions: Basement Appliances - Fridge, Stove, Rangehood, Washer and Dryer. Garage door opener
Price history
Price history is unavailable.
Public tax history
Tax history is unavailable.
Climate risks
Neighborhood: Malborough
Nearby schools
GreatSchools rating
No schools nearby
We couldn't find any schools near this home.

Similar homes
- C$599,9005 bd4 ba1.2k sqft171 NW Castlebrook Rise NE, Calgary, AB T3J 1Y3For Sale
 MLS ID #A2347379, Gurjit Birring, Associate, Pro Broker. courtesy of Pillar9 System
 - C$559,9005 bd2 ba1k sqft259 Manora Cres NE, Calgary, AB T2A 4S4For Sale
 MLS ID #A2341205, Ahmed Attia, Associate, Urban-Realty.Ca. courtesy of Pillar9 System
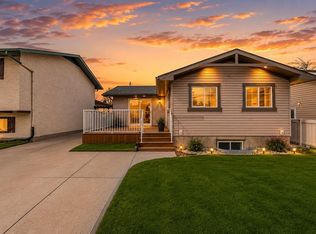
 - C$580,0006 bd2 ba1.1k sqft755 E Penbrooke Rd SE, Calgary, AB T2A 3T3For Sale
 MLS ID #A2332194, Arun Verma, Associate, Royal Lepage Blue Sky. courtesy of Pillar9 System
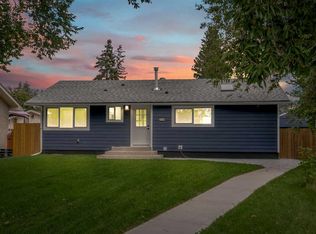
 - C$618,8005 bd2 ba1k sqft2524 NE Southwood Dr SE, Calgary, AB T2B 1S5For Sale
 MLS ID #A2340898, Gary Banipal, Associate, Real Broker. courtesy of Pillar9 System
