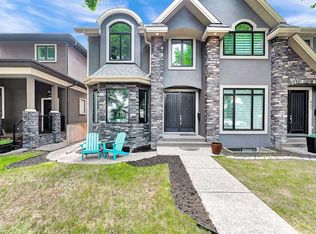
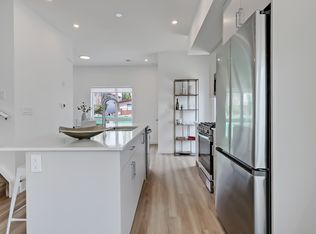
Exceptional opportunity in the highly sought-after community of Mount Pleasant. Situated on a 25' x 125' R-CG zoned lot, this property offers outstanding potential for investors, builders, renovators, or anyone looking to secure a prime inner-city location. The existing two-storey home offers over 1,400 sq. ft. above grade, a detached double garage, and a furnace replaced in 2024, making it suitable as a holding property, renovation project, or future redevelopment site. Whether you're considering a substantial renovation, infill development, or long-term investment, the value here lies in the location and future possibilities. Enjoy quick access to downtown, SAIT, the University of Calgary, Confederation Park, schools, transit, shopping, restaurants, and major commuter routes. Mount Pleasant remains one of Calgary's most sought-after inner-city communities, with continued redevelopment activity and strong long-term growth potential. A rare opportunity to acquire a well-located inner-city property with redevelopment potential in one of Calgary's premier urban neighborhoods.
For sale
C$598,888
454 S 20th Ave NW, Calgary, AB T2M 1C4
3beds
1,458sqft
Single Family Residence
Built in 1983
435 Square Feet Lot
$-- Zestimate®
C$411/sqft
C$-- HOA
What's special
- 30 days
- 29
- 2
Zillow last checked:
Listing updated:
Listed by:
Karen Luu, Broker,
Century 21 Argos Realty
Source: courtesy of Pillar9 System,MLS®#: A2342912 Originating MLS®#: Calgary
Originating MLS®#: CalgaryFacts & features
Interior
Bedrooms & bathrooms
- Bedrooms: 3
- Bathrooms: 4
- Full bathrooms: 3
- 1/2 bathrooms: 1
Other
- Level: Second
- Dimensions: 14`4" x 16`1"
Bedroom
- Level: Second
- Dimensions: 7`11" x 15`2"
Bedroom
- Level: Second
- Dimensions: 7`9" x 13`1"
Other
- Level: Main
- Dimensions: 7`9" x 3`0"
Other
- Level: Second
- Dimensions: 4`11" x 7`11"
Other
- Level: Basement
- Dimensions: 4`8" x 6`11"
Other
- Level: Second
- Dimensions: 12`11" x 4`6"
Other
- Level: Main
- Dimensions: 6`7" x 5`8"
Den
- Level: Basement
- Dimensions: 11`1" x 7`10"
Dining room
- Level: Main
- Dimensions: 12`0" x 8`9"
Other
- Level: Main
- Dimensions: 6`10" x 6`0"
Family room
- Level: Basement
- Dimensions: 11`9" x 15`1"
Flex space
- Level: Basement
- Dimensions: 7`10" x 9`8"
Other
- Level: Main
- Dimensions: 3`5" x 8`5"
Other
- Level: Main
- Dimensions: 9`2" x 11`11"
Laundry
- Level: Basement
- Dimensions: 7`6" x 7`1"
Living room
- Level: Main
- Dimensions: 12`5" x 16`0"
Storage
- Level: Basement
- Dimensions: 11`2" x 6`9"
Heating
- Central
Cooling
- None
Appliances
- Included: Dishwasher, Electric Range, Microwave Hood Fan, Refrigerator, Washer/Dryer
- Laundry: In Basement
Features
- Open Floorplan
- Flooring: Carpet, Linoleum, Tile
- Basement: Full
- Number of fireplaces: 1
- Fireplace features: Wood Burning
Interior area
- Total interior livable area: 1,458 sqft
Property
Parking
- Total spaces: 2
- Parking features: Double Garage Detached
- Garage spaces: 2
Features
- Levels: Two,2 Storey
- Stories: 1
- Patio & porch: Deck
- Exterior features: Private Yard
- Fencing: Fenced
- Frontage length: 7.62M 25`0"
Lot
- Size: 435 Square Feet
- Features: Back Lane
Details
- Parcel number: 112712887
- Zoning: R-CG
Construction
Type & style
- Home type: SingleFamily
- Property subtype: Single Family Residence
Materials
- Brick, Stucco, Wood Frame
- Foundation: Concrete Perimeter
- Roof: Asphalt Shingle
Condition
- New construction: No
- Year built: 1983
Community & HOA
Community
- Features: Park, Playground
- Subdivision: Mount Pleasant
HOA
- Has HOA: No
Location
- Region: Calgary
Financial & listing details
- Price per square foot: C$411/sqft
- Date on market: 9/4/2026
- Inclusions: N/A
Price history
Price history is unavailable.
Public tax history
Tax history is unavailable.
Climate risks
Neighborhood: Mount Pleasant
Nearby schools
GreatSchools rating
No schools nearby
We couldn't find any schools near this home.
Similar homes
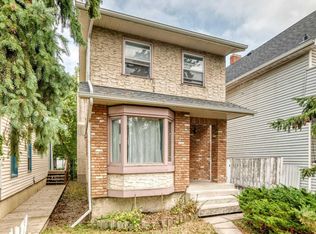
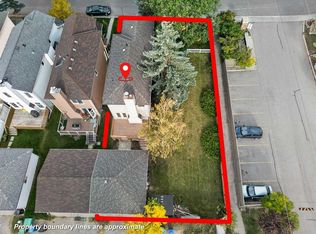
- C$598,8883 bd4 ba1.4k sqft454 20th Ave NW, Calgary, AB T2M 1C4For Sale
 Century 21 Canada
 - C$565,0004 bd4 ba1k sqft2411 E 51st St NE, Calgary, AB T1Y 1C2For Sale
 MLS ID #A2349620, Lena Shaidullina, Associate, Comox Realty. courtesy of Pillar9 System
 - C$650,0003 bd3 ba1.5k sqft259 W Coachway Rd SW, Calgary, AB T3H 1B2For Sale
 MLS ID #A2347496, Justin Havre, Associate, Exp Realty. courtesy of Pillar9 System
 - C$678,0003 bd2 ba1k sqft205 N 15th Ave NE, Calgary, AB T2E 1H1For Sale
 MLS ID #A2338344, Jeffery Chan, Associate, Grand Realty. courtesy of Pillar9 System
