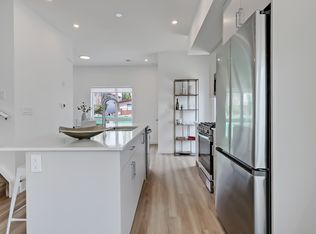
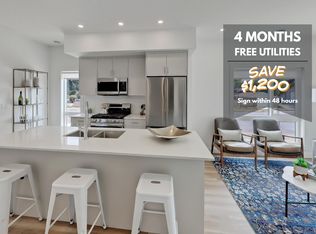
Step into refined luxury on a quiet, tree lined street in the heart of Mount Pleasant with this brand new 3 bedroom semi-detached residence offering approximately 2,000 sqft of beautifully designed above grade living space. Thoughtfully crafted where timeless architectural design meets sophisticated modern living, this exceptional home combines striking architecture, curated finishes, and a seamless open concept layout designed for both effortless everyday living and elevated entertaining. The sun drenched front living room sets the tone with an inset gas fireplace framed by a full height tile surround and custom built in millwork, flowing into a spectacular chef’s kitchen featuring ceiling height cabinetry, quartz countertops, an oversized island, premium appliances, and designer lighting. The elegant dining area overlooks the private backyard through expansive sliding windows, while a beautifully appointed mudroom and stylish powder room add exceptional functionality. Upstairs, a versatile bonus room with built in media centre leads to an impressive primary retreat, complete with vaulted ceilings, oversized windows, a fully customized walk-in closet, and a luxurious 5 piece ensuite featuring a spa inspired shower, dual vanity, and freestanding soaker tub. Two generous secondary bedrooms complete the three bedroom upper level, sharing a sophisticated full bathroom, complemented by a well appointed laundry room with sink and additional storage. The fully finished, city approved legal 2 bedroom lower suite offers exceptional flexibility with its own private entrance, full kitchen, spacious living area, 4 piece bathroom, in suite laundry, and elevated finishes ideal for rental income, extended family, or additional living space. Ideally positioned in vibrant Mount Pleasant, this exceptional home places you moments from Confederation Park, top rated schools, local cafes, restaurants, markets, and convenient access to 16th Avenue, 4th Street, Kensington, downtown, and major routes, delivering the perfect balance of luxury, lifestyle, and inner city convenience.
New construction
C$1,059,999
518 S 22nd Ave NW, Calgary, AB T2M 1N6
5beds
2,000sqft
Semi Detached (Half Duplex)
Built in 2025
-- sqft lot
$-- Zestimate®
C$530/sqft
C$-- HOA
What's special
Striking architectureCurated finishesSeamless open concept layoutCustom built in millworkCeiling height cabinetryQuartz countertopsOversized island
- 48 days
- 31
- 3
Zillow last checked:
Listing updated:
Listed by:
Bilal Uran, Associate,
Lpt Realty
Source: courtesy of Pillar9 System,MLS®#: A2337671 Originating MLS®#: Calgary
Originating MLS®#: CalgaryFacts & features
Interior
Bedrooms & bathrooms
- Bedrooms: 5
- Bathrooms: 4
- Full bathrooms: 3
- 1/2 bathrooms: 1
Other
- Level: Upper
- Dimensions: 19`3" x 12`10"
Bedroom
- Level: Upper
- Dimensions: 12`0" x 9`11"
Bedroom
- Level: Upper
- Dimensions: 12`0" x 9`11"
Bedroom
- Level: Basement
- Dimensions: 10`6" x 9`8"
Bedroom
- Level: Basement
- Dimensions: 10`3" x 13`9"
Other
- Level: Main
- Dimensions: 4`11" x 6`0"
Other
- Level: Upper
- Dimensions: 4`11" x 8`2"
Other
- Level: Basement
- Dimensions: 8`4" x 6`0"
Other
- Level: Upper
- Dimensions: 16`0" x 6`10"
Den
- Level: Upper
- Dimensions: 11`1" x 14`3"
Dining room
- Level: Main
- Dimensions: 10`0" x 13`8"
Kitchen
- Level: Main
- Dimensions: 19`6" x 15`8"
Kitchen
- Level: Basement
- Dimensions: 10`9" x 9`8"
Living room
- Level: Main
- Dimensions: 15`9" x 20`2"
Mud room
- Level: Main
- Dimensions: 8`10" x 5`11"
Walk in closet
- Level: Upper
- Dimensions: 5`8" x 9`4"
Heating
- Forced Air, Natural Gas
Cooling
- Rough-In
Appliances
- Included: Dishwasher, Electric Stove, Gas Range, Microwave, Microwave Hood Fan, Refrigerator, Washer/Dryer Stacked, Wine Refrigerator
- Laundry: Laundry Room, Upper Level
Features
- Built-in Features, High Ceilings, Kitchen Island, Open Floorplan, Quartz Counters, Recessed Lighting, Separate Entrance, Walk-In Closet(s), Wet Bar
- Flooring: Hardwood, Tile
- Basement: Full
- Number of fireplaces: 1
- Fireplace features: Gas
- Common walls with other units/homes: 1 Common Wall
Interior area
- Total interior livable area: 2,000 sqft
Video & virtual tour
Property
Parking
- Total spaces: 2
- Parking features: Double Garage Detached
- Garage spaces: 2
Features
- Levels: Two,2 Storey
- Stories: 1
- Patio & porch: Deck
- Exterior features: BBQ gas line, Private Yard
- Fencing: Fenced
- Frontage length: 7.62M 25`0"
Lot
- Size: 3,049 Square Feet
- Features: Back Lane, Back Yard, City Lot, Private, Rectangular Lot
Details
- Parcel number: 112434201
- Zoning: R-CG
Construction
Type & style
- Home type: MultiFamily
- Property subtype: Semi Detached (Half Duplex)
- Attached to another structure: Yes
Materials
- Composite Siding
- Foundation: Concrete Perimeter
- Roof: Asphalt Shingle
Condition
- New construction: Yes
- Year built: 2025
Community & HOA
Community
- Features: Playground, Street Lights
- Subdivision: Mount Pleasant
HOA
- Has HOA: No
Location
- Region: Calgary
Financial & listing details
- Price per square foot: C$530/sqft
- Date on market: 8/18/2026
- Inclusions: NA
Price history
Price history is unavailable.
Public tax history
Tax history is unavailable.
Climate risks
Neighborhood: Mount Pleasant
Nearby schools
GreatSchools rating
No schools nearby
We couldn't find any schools near this home.
Similar homes
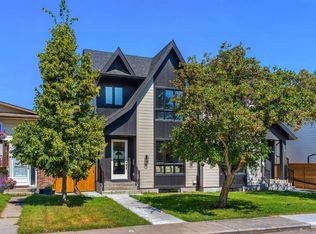
- C$1,059,9995 bd4 ba2k sqft520 S 22nd Ave NW, Calgary, AB T2M 1N6New Construction
 MLS ID #A2337664, Bilal Uran, Associate, Lpt Realty. courtesy of Pillar9 System
 - C$1,193,0004 bd4 ba1.8k sqft736 W 35th St NW, Calgary, AB T2N 2Z5For Sale
 MLS ID #A2349149, Jill Galarneau, Associate, Charles. courtesy of Pillar9 System
 - C$1,149,9005 bd5 ba2.1k sqft219 N 18th Ave NE, Calgary, AB T2E 1N3For Sale
 MLS ID #A2328029, Arvind Sharma, Associate, Exa Realty. courtesy of Pillar9 System
 - C$1,085,0005 bd4 ba1.9k sqft2433 NE 23rd St NW, Calgary, AB T2M 3Y3New Construction
 MLS ID #A2346432, Payam Motamedi, Associate Broker, Remax Innovations. courtesy of Pillar9 System
