This is truly an exceptional opportunity in one of Calgary's most sought after Inner city communities-The First Ever Duplex in Briar Hill /Hounsfield Heights. This move-in ready and designed for modern Calgary living Offers 2031 sq. ft. of thoughtfully designed living space, this contemporary residence combines luxury, functionality, and quality craftsmanship.The main level features an inviting open-concept layout designed for both everyday living and entertaining. The spacious living area is anchored by a gas fireplace, creating a warm and welcoming atmosphere. The gourmet kitchen showcases Stainless Steel appliances, offering both style and performance for the discerning homeowner. With 3 bedrooms and 2.5 bathrooms, there is plenty of room for the entire family.A major highlight of this well planned house is the legal 2-bedroom basement suite, providing an excellent opportunity for additional rental income while adding flexibility for extended family, guests, or multigenerational living. This thoughtfully designed secondary living space enhances both the functionality and investment appeal of the home. Enjoy the outdoors in the fully fenced backyard, providing a private space for children, pets, outdoor entertaining or simply relaxing. Additional features include 200-amp electrical service, installed and connected security cameras, and built-in speakers. The home is also roughed in for central air conditioning and a security system, providing an easy path for future installation , and double garage is insulated and fully drywalled, providing a clean, finished space for vehicles, storage, and year-round use. Book your private showings now , also check out 3D tour.
New construction
C$1,249,000
1512 W 20a St NW, Calgary, AB T2N 2L5
5beds
2,031sqft
Semi Detached (Half Duplex)
Built in 2026
-- sqft lot
$-- Zestimate®
C$615/sqft
C$-- HOA
What's special
Thoughtfully designed living spaceInviting open-concept layoutGas fireplaceGourmet kitchenStainless steel appliancesFully fenced backyardBuilt-in speakers
- 3 days
- 7
- 0
Zillow last checked:
Listing updated:
Listed by:
G Sidhu, Associate,
Cir Realty
Source: courtesy of Pillar9 System,MLS®#: A2346687 Originating MLS®#: Calgary
Originating MLS®#: CalgaryFacts & features
Interior
Bedrooms & bathrooms
- Bedrooms: 5
- Bathrooms: 4
- Full bathrooms: 3
- 1/2 bathrooms: 1
Other
- Level: Second
- Dimensions: 15`7" x 16`10"
Bedroom
- Level: Second
- Dimensions: 9`7" x 12`10"
Bedroom
- Level: Second
- Dimensions: 9`11" x 12`11"
Bedroom
- Level: Basement
- Dimensions: 9`7" x 11`8"
Bedroom
- Level: Basement
- Dimensions: 8`11" x 11`8"
Other
- Level: Main
- Dimensions: 5`5" x 5`7"
Other
- Level: Second
- Dimensions: 7`9" x 6`0"
Other
- Level: Basement
- Dimensions: 4`11" x 8`1"
Other
- Level: Second
- Dimensions: 5`10" x 12`0"
Bonus room
- Level: Second
- Dimensions: 15`10" x 11`3"
Dining room
- Level: Main
- Dimensions: 13`11" x 12`6"
Foyer
- Level: Main
- Dimensions: 5`4" x 10`0"
Game room
- Level: Basement
- Dimensions: 15`3" x 24`3"
Kitchen
- Level: Main
- Dimensions: 15`6" x 21`9"
Laundry
- Level: Second
- Dimensions: 6`4" x 6`2"
Living room
- Level: Main
- Dimensions: 14`7" x 12`2"
Mud room
- Level: Main
- Dimensions: 5`7" x 11`7"
Walk in closet
- Level: Second
- Dimensions: 9`7" x 4`11"
Heating
- Central, ENERGY STAR Qualified Equipment, Fireplace(s), Forced Air, Humidity Control
Cooling
- ENERGY STAR Qualified Equipment, Rough-In
Appliances
- Included: Built-In Oven, Garage Control(s), Gas Cooktop, Gas Water Heater, Humidifier, Microwave, Range Hood, Refrigerator, Washer/Dryer, Washer/Dryer Stacked
- Laundry: In Basement, Laundry Room, Lower Level, Multiple Locations, Upper Level
Features
- Bookcases, Breakfast Bar, Built-in Features, Chandelier, Closet Organizers, Double Vanity, High Ceilings, Kitchen Island, Low Flow Plumbing Fixtures, Natural Woodwork, No Animal Home, No Smoking Home, Open Floorplan, Pantry, Separate Entrance, Sump Pump(s)
- Flooring: Carpet, Ceramic Tile, Hardwood
- Windows: Vinyl Windows
- Basement: Full
- Number of fireplaces: 1
- Fireplace features: Gas
- Common walls with other units/homes: 1 Common Wall
Interior area
- Total interior livable area: 2,031 sqft
- Finished area above ground: 2,031
- Finished area below ground: 943
Property
Parking
- Total spaces: 2
- Parking features: Double Garage Detached
- Garage spaces: 2
Features
- Levels: Two,2 Storey
- Stories: 1
- Patio & porch: Patio
- Exterior features: BBQ gas line, Playground, Private Entrance, Private Yard, Rain Gutters, Storage
- Pool features: Community
- Fencing: Cross Fenced,Fenced
- Frontage length: 7.62M 25`0"
Lot
- Size: 3,049 Square Feet
- Features: Back Lane, Back Yard, City Lot, Front Yard, Interior Lot, Landscaped, Lawn, Level, Low Maintenance Landscape, Private, Rectangular Lot, Street Lighting
Details
- Zoning: R-CG
Construction
Type & style
- Home type: MultiFamily
- Property subtype: Semi Detached (Half Duplex)
- Attached to another structure: Yes
Materials
- Brick, Concrete, Manufactured Floor Joist, Post & Beam
- Foundation: Concrete Perimeter
- Roof: Shingle
Condition
- New construction: Yes
- Year built: 2026
Community & HOA
Community
- Features: Park, Playground, Sidewalks, Street Lights, Tennis Court(s)
- Subdivision: Hounsfield Heights/Briar Hill
HOA
- Has HOA: No
Location
- Region: Calgary
Financial & listing details
- Price per square foot: C$615/sqft
- Date on market: 9/19/2026
- Inclusions: N/A
Price history
Price history is unavailable.
Public tax history
Tax history is unavailable.
Climate risks
Neighborhood: Houndsfield Heights
Nearby schools
GreatSchools rating
No schools nearby
We couldn't find any schools near this home.
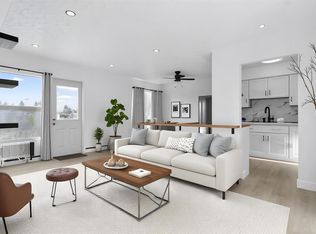
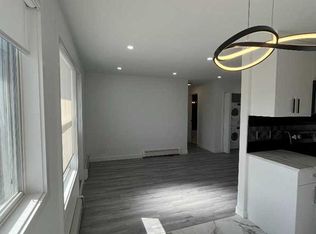
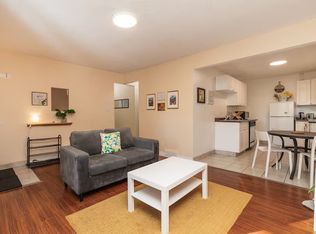
Similar homes
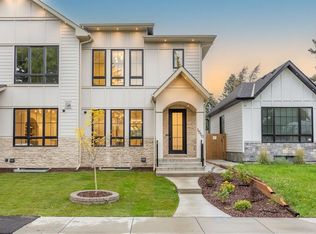
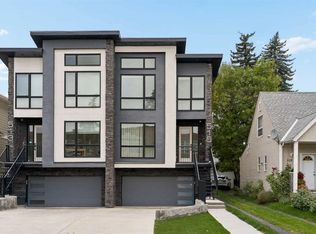
- C$1,249,0004 bd4 ba2k sqft1510 W 20a St NW, Calgary, AB T2N 2L5New Construction
 MLS ID #A2346010, G Sidhu, Associate, Cir Realty. courtesy of Pillar9 System
 - C$1,088,0005 bd4 ba1.9k sqft2433 NE 23rd St NW, Calgary, AB T2M 3Y3New Construction
 MLS ID #A2346432, Payam Motamedi, Associate Broker, Remax Innovations. courtesy of Pillar9 System
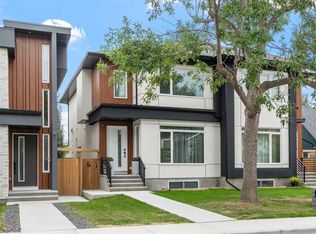
 - C$1,199,9003 bd4 ba2k sqft515 E 18th St NW, Calgary, AB T2N 2G6For Sale
 MLS ID #A2345264, Ben Knopp, Associate, Charles. courtesy of Pillar9 System
 - C$1,259,9004 bd5 ba2k sqft2431 N 6th Ave NW, Calgary, AB T2N 0X5For Sale
 MLS ID #A2343509, Jordan Helwerda, Associate, Re/Max House Of Real Estate. courtesy of Pillar9 System
