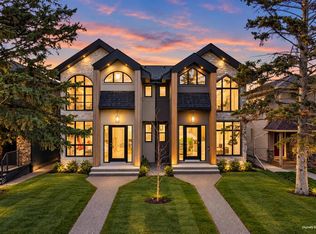
**OPEN HOUSE THIS WEEKEND: SAT, OCTOBER 17 1 - 3 PM & SUN, OCTOBER 18 12 - 3 PM** BRAND-NEW SEMI-DETACHED HOME IN RICHMOND W/ A 2-BED LEGAL BASEMENT SUITE, MINUTES FROM MARDA LOOP! This home features elevated finishes with 10-ft ceilings, engineered oak hardwood flooring, and oversized windows throughout the main floor. The kitchen was built for entertaining with an oversized island with bar seating, quartz countertops and opens directly to the dining area and living room. Sliding glass doors lead to the fully fenced backyard with a large deck and a grassy area. Engineered oak hardwood continues through the stairwell, upper hallway, and into the primary bedroom. The vaulted primary suite features a large walk-in closet and a 5-pc ensuite with dual quartz vanities, heated tile flooring, a freestanding soaker tub, and a fully tiled glass shower. Two additional bedrooms, a full bathroom, and a dedicated laundry room complete the upper level. The 2-BED LEGAL BASEMENT SUITE offers a separate entrance, 9-ft ceilings, in-floor heating, vinyl plank flooring, a full kitchen, a spacious living area, and a full bathroom. There’s even a roughed-in entrance to the second bedroom which can be converted into an additional room for the upper suite. Located in Richmond, this home is close to Marda Loop and 17th Avenue for restaurants, cafés, shopping, and services. Richmond School and Mount Royal School are nearby, along with parks, playgrounds, and green spaces. Quick access to downtown and Crowchild Trail makes commuting throughout Calgary convenient. *VISIT MULTIMEDIA LINKS FOR FULL DETAILS INCLUDING FLOORPLANS AND A VIRTUAL TOUR!*
New construction
C$1,195,000
2314 S 22nd Ave SW, Calgary, AB T2T 0S8
5beds
1,802sqft
Semi Detached (Half Duplex)
Built in 2026
-- sqft lot
$-- Zestimate®
C$663/sqft
C$-- HOA
What's special
Engineered oak hardwood flooringQuartz countertopsSliding glass doorsFully fenced backyardLarge deckGrassy areaVaulted primary suite
- 1 day
- 5
- 1
Zillow last checked:
Listing updated:
Listed by:
Michael Ferianec, Associate,
Re/Max House Of Real Estate,
Michael Johnston, Associate,
Re/Max House Of Real Estate
Source: courtesy of Pillar9 System,MLS®#: A2352197 Originating MLS®#: Calgary
Originating MLS®#: CalgaryFacts & features
Interior
Bedrooms & bathrooms
- Bedrooms: 5
- Bathrooms: 4
- Full bathrooms: 3
- 1/2 bathrooms: 1
Other
- Level: Upper
- Dimensions: 14`2" x 11`11"
Bedroom
- Level: Upper
- Dimensions: 10`11" x 10`9"
Bedroom
- Level: Upper
- Dimensions: 11`8" x 10`8"
Bedroom
- Level: Basement
- Dimensions: 13`0" x 8`1"
Bedroom
- Level: Basement
- Dimensions: 13`7" x 11`3"
Other
- Level: Main
- Dimensions: 0`0" x 0`0"
Other
- Level: Upper
- Dimensions: 0`0" x 0`0"
Other
- Level: Basement
- Dimensions: 0`0" x 0`0"
Other
- Level: Upper
- Dimensions: 0`0" x 0`0"
Dining room
- Level: Main
- Dimensions: 11`2" x 10`5"
Game room
- Level: Basement
- Dimensions: 18`11" x 16`0"
Kitchen
- Level: Main
- Dimensions: 15`7" x 14`4"
Kitchen
- Level: Basement
- Dimensions: 12`0" x 9`8"
Living room
- Level: Main
- Dimensions: 12`0" x 11`2"
Heating
- Radiant Floor, Forced Air
Cooling
- None
Appliances
- Included: Dishwasher, Dryer, Gas Stove, Microwave, Range Hood, Refrigerator, Washer
- Laundry: Upper Level
Features
- Breakfast Bar, Built-in Features, Kitchen Island, Quartz Counters, Storage, Vaulted Ceiling(s), Walk-In Closet(s)
- Flooring: Carpet, Hardwood, Tile
- Basement: Full
- Number of fireplaces: 1
- Fireplace features: Gas
- Common walls with other units/homes: 1 Common Wall
Interior area
- Total interior livable area: 1,802 sqft
- Finished area above ground: 1,802
- Finished area below ground: 923
Property
Parking
- Total spaces: 2
- Parking features: Double Garage Detached
- Garage spaces: 2
Features
- Levels: Two,2 Storey
- Stories: 1
- Patio & porch: Deck
- Exterior features: BBQ gas line
- Fencing: Fenced
- Frontage length: 7.63M 25`0"
Lot
- Size: 2,613 Square Feet
- Features: Back Yard, Front Yard
Details
- Parcel number: 112335460
- Zoning: R-C2
Construction
Type & style
- Home type: MultiFamily
- Property subtype: Semi Detached (Half Duplex)
- Attached to another structure: Yes
Materials
- Wood Frame
- Foundation: Concrete Perimeter
- Roof: Asphalt Shingle
Condition
- New construction: Yes
- Year built: 2026
Community & HOA
Community
- Features: Park, Playground, Sidewalks, Street Lights
- Subdivision: Richmond
HOA
- Has HOA: No
Location
- Region: Calgary
Financial & listing details
- Price per square foot: C$663/sqft
- Date on market: 10/14/2026
- Inclusions: Lower Unit: Fridge, Electric Stove, Microwave Hood Fan, Dishwasher
Price history
Price history is unavailable.
Public tax history
Tax history is unavailable.
Climate risks
Neighborhood: Richmond
Nearby schools
GreatSchools rating
No schools nearby
We couldn't find any schools near this home.

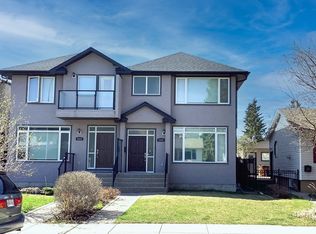
Similar homes
- C$1,195,0005 bd4 ba1.7k sqft2320 S 22nd Ave SW, Calgary, AB T2T 0S8New Construction
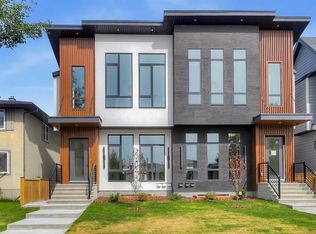 MLS ID #A2344780, Michael Ferianec, Associate, Re/Max House Of Real Estate. courtesy of Pillar9 System
 - C$1,099,0004 bd4 ba1.8k sqft1834 S 30th Ave SW, Calgary, AB T2T 1P7For Sale
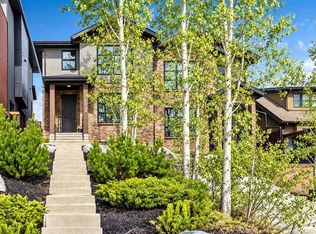 MLS ID #A2351975, Charlene Martindale, Associate, Exp Realty. courtesy of Pillar9 System
 - C$1,100,0004 bd5 ba2.2k sqft2323 N 22nd Ave SW, Calgary, AB T2T 0T1For Sale
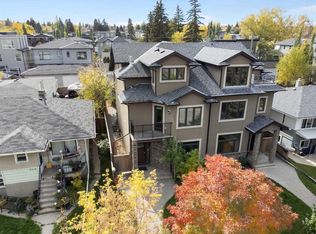 MLS ID #A2348482, John Seib, Associate, Royal Lepage Benchmark. courtesy of Pillar9 System
 - C$1,299,0004 bd4 ba1.9k sqft2211 E 27th St SW, Calgary, AB T3E 2E9New Construction
 MLS ID #A2348125, Justin Warthe, Associate, Real Broker. courtesy of Pillar9 System
