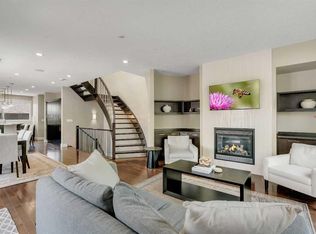
Your opportunity to move into a great semi-detached home in the desirable inner-city community of Richmond Hill. Custom built in 2007 this unique 4-bedroom home offers several lifestyle opportunities. There are 4 bedrooms and 4.5 bathrooms, each bedroom has the privacy of its own bathroom. There is plenty of closet space with 3 of the bedrooms having walk-in closets. Spread out over 4 levels, there is plenty of space for quiet personal time. The main floor is designed as the gathering place where friends or family can gather for meals and conversation. Enjoy breakfast and snacks at the raised breakfast bar. The nook with adjacent fireplace is a great place for casual meals or table games. Entertain guests in the spacious dining room away from the kitchen. Catch some rays in the sunny south courtyard or fire up the BBQ for an outdoor evening meal. Examine the quality that has been built into this fine home. The exterior finishes feature stucco siding with stone trim, metal clad windows, wood exterior doors, exposed aggregate walks and stairs, wooden fence, paving stone patio and architectural asphalt shingles. The same great quality carries to the inside, with custom hardwood floors on the 3 above grade levels, smooth slate tile entrance, and upper-level bathrooms, liberal use of custom stone tile surrounds in bathrooms and backsplashes, granite counters throughout, knock down ceilings and 9’ ceilings on the main and lower levels. Then there is a well-designed gourmet kitchen and the massive, curved staircase that extends to all 4 levels. The home is heated by a high efficiency Carrier furnace and high efficiency hot water tank that also supplies heat to the lower-level floor. A quiet location of tree lined streets, sufficient space to move around with ease, parks within walking distance, easy access to downtown in minutes and access to 17th Avenue, Crowchild Trail and Bow Trail corridors. There are a variety of restaurants, services, schools and numerous amenities in the area. Make it yours by adding your personal choice of décor with a new coat of paint and enjoy this wonderful home.
For sale
C$1,100,000
2323 N 22nd Ave SW, Calgary, AB T2T 0T1
4beds
2,256sqft
Semi Detached (Half Duplex)
Built in 2007
-- sqft lot
$-- Zestimate®
C$488/sqft
C$-- HOA
What's special
Raised breakfast barNook with adjacent fireplaceSunny south courtyardMetal clad windowsWood exterior doorsWooden fencePaving stone patio
- 22 hours
- 8
- 0
Zillow last checked:
Listing updated:
Listed by:
John Seib, Associate,
Royal Lepage Benchmark
Source: courtesy of Pillar9 System,MLS®#: A2348482 Originating MLS®#: Calgary
Originating MLS®#: CalgaryFacts & features
Interior
Bedrooms & bathrooms
- Bedrooms: 4
- Bathrooms: 5
- Full bathrooms: 4
- 1/2 bathrooms: 1
Other
- Level: Second
- Dimensions: 12`9" x 18`2"
Bedroom
- Level: Second
- Dimensions: 13`11" x 14`2"
Bedroom
- Level: Third
- Dimensions: 12`7" x 28`6"
Bedroom
- Level: Basement
- Dimensions: 10`2" x 15`6"
Other
- Level: Main
- Dimensions: 6`9" x 5`1"
Other
- Level: Basement
- Dimensions: 7`9" x 4`10"
Other
- Level: Second
- Dimensions: 8`7" x 5`0"
Other
- Level: Third
- Dimensions: 5`4" x 11`7"
Other
- Level: Second
- Dimensions: 8`7" x 16`9"
Breakfast nook
- Level: Main
- Dimensions: 7`11" x 11`2"
Dining room
- Level: Main
- Dimensions: 13`10" x 13`0"
Other
- Level: Basement
- Dimensions: 7`9" x 15`1"
Kitchen
- Level: Main
- Dimensions: 7`11" x 13`10"
Living room
- Level: Main
- Dimensions: 10`7" x 21`2"
Living room
- Level: Basement
- Dimensions: 18`3" x 29`6"
Walk in closet
- Level: Second
- Dimensions: 6`1" x 8`0"
Walk in closet
- Level: Third
- Dimensions: 12`11" x 5`5"
Heating
- High Efficiency, Radiant Floor, Forced Air, Natural Gas
Cooling
- Rough-In
Appliances
- Included: Dishwasher, Dryer, Garage Control(s), Gas Stove, Gas Water Heater, Microwave, Range Hood, Refrigerator, Washer
- Laundry: Upper Level
Features
- Breakfast Bar, Closet Organizers, Double Vanity, Granite Counters, High Ceilings, Kitchen Island, Pantry, Recessed Lighting, Soaking Tub, Storage, Walk-In Closet(s)
- Flooring: Concrete, Hardwood, Slate
- Windows: Window Coverings
- Basement: Full
- Number of fireplaces: 3
- Fireplace features: Gas, Living Room, Loft, Master Bedroom, Stone, Three-Sided, Tile
- Common walls with other units/homes: 1 Common Wall
Interior area
- Total interior livable area: 2,256 sqft
- Finished area above ground: 2,256
- Finished area below ground: 724
Video & virtual tour
Property
Parking
- Total spaces: 2
- Parking features: Double Garage Detached, Garage Door Opener
- Garage spaces: 2
- Has uncovered spaces: Yes
Features
- Levels: Three Or More,3 (or more) Storey
- Stories: 1
- Patio & porch: Balcony(s), Patio
- Exterior features: BBQ gas line
- Pool features: Community
- Fencing: Fenced
- Frontage length: 7.62M 25`0"
Lot
- Size: 2,613 Square Feet
- Features: Back Lane, Back Yard, Landscaped, Rectangular Lot, Street Lighting
Details
- Parcel number: 112758880
- Zoning: R-CG
Construction
Type & style
- Home type: MultiFamily
- Property subtype: Semi Detached (Half Duplex)
- Attached to another structure: Yes
Materials
- Stone, Stucco, Wood Frame
- Foundation: Concrete Perimeter
- Roof: Asphalt Shingle
Condition
- New construction: No
- Year built: 2007
Community & HOA
Community
- Features: Park, Playground, Sidewalks, Street Lights
- Subdivision: Richmond
HOA
- Has HOA: No
Location
- Region: Calgary
Financial & listing details
- Price per square foot: C$488/sqft
- Date on market: 10/8/2026
- Inclusions: None
Price history
Price history is unavailable.
Public tax history
Tax history is unavailable.
Climate risks
Neighborhood: Richmond
Nearby schools
GreatSchools rating
No schools nearby
We couldn't find any schools near this home.
Similar homes
- C$1,099,9004 bd4 ba1.9k sqft1721 NW 44th Ave SW, Calgary, AB T2T 5M4For Sale
 MLS ID #A2347991, Ariel Buenaventura, Associate, Re/Max First. courtesy of Pillar9 System
 - C$1,079,9004 bd4 ba2.1k sqft75 E Discovery Rdg, Calgary, AB T3H 5G2For Sale
 MLS ID #A2351212, Hui Zhao, Associate, Trec The Real Estate Company. courtesy of Pillar9 System
 - C$929,9004 bd4 ba1.8k sqft2050 S 47th Ave SW, Calgary, AB T2T 2S6For Sale
 MLS ID #A2349661, Gordon Ross, Associate, Re/Max First. courtesy of Pillar9 System
 - C$1,225,0004 bd3 ba1.9k sqft224 SW Varsity Cres NW, Calgary, AB T3B 2Z6For Sale
 MLS ID #A2351003, Lisa Calles, Associate, Century 21 Bamber Realty Ltd.. courtesy of Pillar9 System
