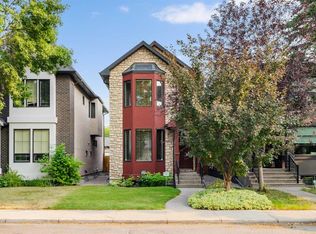
Welcome to this stunning home in one of the district's most sought-after locations. Featuring a beautifully landscaped front yard and a sunny, south-facing backyard, this property offers incredible curb appeal. Step inside to a grand foyer featuring a generous walk-in front closet. The main floor shines with site-finished hardwood floors throughout and includes elegant formal living and dining rooms. At the heart of the home is a bright, open-concept great room complete with a cozy gas fireplace and direct access to the south deck. The expansive kitchen is a culinary delight, featuring a walk-in pantry, gas stove, granite countertops, and an oversized sit-at island with plenty of prep space. A practical mudroom and a 2-piece powder room complete the main level. Upstairs, the home feels incredibly spacious and bright thanks to vaulted ceilings, two skylights, and beautiful hardwood floors. The upper level hosts a convenient laundry room and three bedrooms, including a luxurious primary retreat with a walk-in closet and a spa-like 6-piece ensuite featuring dual sinks, a custom shower, and a relaxing jetted tub. Two additional large bedrooms share a 4-piece family bath. The fully developed lower level offers the ultimate comfort with in-floor hot water heating, a spacious family room, plenty of storage, and a private fourth bedroom with a large walk-in closet and a 3-piece bathroom with a custom shower. Location and convenience simply can't get any better. You're minutes from the vibrant heart of Kensington, the scenic Bow River pathways, and the downtown core. Active families will enjoy immediate access to local parks, off-leash areas, the community outdoor pool and the sportsplex at the West Hillhurst Community Association. Daily life is effortless with top educational institutions like Queen Elizabeth Elementary, Jr. & Sr. High School, SAIT and the U of C nearby, along with exceptional local amenities including North Hill Centre, a Calgary Public Library, and major medical centres. Plus, commuting across the city is a breeze, with quick access to the LRT and major transportation corridors like 16th Avenue, Memorial Drive, and Crowchild Trail.
For sale
C$937,500
2023A N 6th Ave NW, Calgary, AB T2N 0W6
4beds
1,845sqft
Semi Detached (Half Duplex)
Built in 2004
-- sqft lot
$-- Zestimate®
C$508/sqft
C$-- HOA
What's special
Beautifully landscaped front yardSunny south-facing backyardIncredible curb appealGrand foyerGenerous walk-in front closetSite-finished hardwood floors throughoutBright open-concept great room
- 26 days
- 35
- 1
Zillow last checked:
Listing updated:
Listed by:
Trevor Ramage, Associate,
Re/Max First
Source: courtesy of Pillar9 System,MLS®#: A2340742 Originating MLS®#: Calgary
Originating MLS®#: CalgaryFacts & features
Interior
Bedrooms & bathrooms
- Bedrooms: 4
- Bathrooms: 4
- Full bathrooms: 3
- 1/2 bathrooms: 1
Other
- Level: Second
- Dimensions: 12`0" x 12`0"
Bedroom
- Level: Second
- Dimensions: 11`6" x 9`8"
Bedroom
- Level: Second
- Dimensions: 10`5" x 9`8"
Bedroom
- Level: Basement
- Dimensions: 13`4" x 11`8"
Other
- Level: Main
- Dimensions: 5`2" x 5`0"
Other
- Level: Second
- Dimensions: 8`4" x 4`11"
Other
- Level: Basement
- Dimensions: 9`7" x 4`11"
Other
- Level: Second
- Dimensions: 10`5" x 9`0"
Dining room
- Level: Main
- Dimensions: 10`4" x 8`1"
Family room
- Level: Main
- Dimensions: 14`1" x 14`0"
Family room
- Level: Basement
- Dimensions: 18`8" x 15`8"
Foyer
- Level: Main
- Dimensions: 6`2" x 5`5"
Other
- Level: Basement
- Dimensions: 10`9" x 9`7"
Kitchen
- Level: Main
- Dimensions: 14`7" x 10`7"
Laundry
- Level: Second
- Dimensions: 10`5" x 5`6"
Living room
- Level: Main
- Dimensions: 11`11" x 9`2"
Mud room
- Level: Main
- Dimensions: 9`11" x 5`7"
Walk in closet
- Level: Second
- Dimensions: 8`5" x 5`2"
Walk in closet
- Level: Second
- Dimensions: 5`2" x 5`1"
Walk in closet
- Level: Basement
- Dimensions: 11`8" x 4`11"
Heating
- Radiant Floor, Fireplace(s), Forced Air, Natural Gas
Cooling
- None
Appliances
- Included: Dishwasher, Garage Control(s), Garburator, Gas Stove, Microwave, Refrigerator, Washer/Dryer
- Laundry: Laundry Room, Sink, Upper Level
Features
- Bookcases, Breakfast Bar, Built-in Features, Ceiling Fan(s), Closet Organizers, Double Vanity, Granite Counters, High Ceilings, Kitchen Island, Open Floorplan, Pantry, Vaulted Ceiling(s), Walk-In Closet(s)
- Flooring: Carpet, Hardwood, Tile
- Windows: Skylight(s), Window Coverings
- Basement: Full
- Number of fireplaces: 1
- Fireplace features: Gas, Great Room, Mantle, Tile
- Common walls with other units/homes: 1 Common Wall
Interior area
- Total interior livable area: 1,845 sqft
- Finished area above ground: 1,845
- Finished area below ground: 689
Property
Parking
- Total spaces: 2
- Parking features: Double Garage Detached, Garage Faces Rear
- Garage spaces: 2
Features
- Levels: Two,2 Storey
- Stories: 1
- Patio & porch: Deck, Front Porch
- Exterior features: Private Yard
- Pool features: Community
- Has spa: Yes
- Spa features: Bath
- Fencing: Fenced
- Frontage length: 7.60M 24`11"
Lot
- Size: 3,049 Square Feet
- Features: Back Lane, Back Yard, Few Trees, Front Yard, Landscaped, Lawn, Level, Private, Rectangular Lot, Treed
Details
- Parcel number: 112576246
- Zoning: R-CG
Construction
Type & style
- Home type: MultiFamily
- Property subtype: Semi Detached (Half Duplex)
- Attached to another structure: Yes
Materials
- Silent Floor Joists, Stone, Stucco, Wood Frame
- Foundation: Concrete Perimeter
- Roof: Asphalt Shingle
Condition
- New construction: No
- Year built: 2004
Community & HOA
Community
- Features: Park, Playground, Sidewalks, Street Lights, Tennis Court(s)
- Subdivision: West Hillhurst
HOA
- Has HOA: No
Location
- Region: Calgary
Financial & listing details
- Price per square foot: C$508/sqft
- Date on market: 9/11/2026
- Inclusions: Fridge in utility room
Price history
Price history is unavailable.
Public tax history
Tax history is unavailable.
Climate risks
Neighborhood: West Hillhurst
Nearby schools
GreatSchools rating
No schools nearby
We couldn't find any schools near this home.
Similar homes
- C$929,9004 bd4 ba1.8k sqft2050 S 47th Ave SW, Calgary, AB T2T 2S6For Sale
 MLS ID #A2349661, Gordon Ross, Associate, Re/Max First. courtesy of Pillar9 System
 - C$849,0004 bd5 ba2.1k sqft620 S 17th Ave NW, Calgary, AB T2M 0N5For Sale
 MLS ID #A2343573, Kevin Corbett, Associate, Real Broker. courtesy of Pillar9 System
 - C$925,0004 bd4 ba1.6k sqft5012 W 20th St SW, Calgary, AB T2T 6N8For Sale
 MLS ID #A2348318, Dorothea Sautter, Associate, Royal Lepage Benchmark. courtesy of Pillar9 System
 - C$850,0004 bd4 ba1.8k sqft2526 S 3rd Ave NW, Calgary, AB T2N 0L3For Sale
 MLS ID #A2335898, Dale Green, Associate, Century 21 Masters. courtesy of Pillar9 System
