Mount Pleasant – 706 20 Avenue NW: Welcome to this brand-new-condition 2-storey home in the desirable community of Mount Pleasant. This turn-key, 1,856 sq ft home offers 3 bedrooms, 2.5 bathrooms, central A/C, and a detached double garage. The main floor features walnut hardwood throughout. The south-facing living room is filled with natural light from large windows and anchored by a gas fireplace with a stone front and mantel. The rear-facing kitchen is equally impressive with granite countertops and stainless steel appliances, including a gas range. A breakfast bar with a beverage fridge seats four, and a walk-in pantry provides ample storage. A 2-piece powder room and a back entrance with a coat closet complete the main floor. Upstairs, a skylight brightens the open staircase. The spacious primary bedroom includes a walk-in closet with custom shelving and a 5-piece ensuite with dual sinks, granite counters, a glass-door shower, a soaker tub, and a skylight. Two additional bedrooms, a 4-piece main bathroom with granite counters and a soaker tub, and a laundry room with a laundry sink and plenty of cabinets complete the upper level. The 760 sq ft unfinished basement includes a cold room and a rough-in for a 3-piece bathroom. Never lived in, this home shows like new. It was previously used as a private consulting office for an executive business, with no client traffic. Outside, enjoy the sun on the south-facing front porch with aggregate steps and walkways. The fully fenced backyard features an exposed aggregate concrete patio, a gas line for your BBQ, and a grassy area for the kids to play. Experience the best of inner-city living with Confederation Park, schools, and St. Joseph Dog Park all within walking distance. You’re also just minutes from 16th Avenue (Highway 1), downtown, SAIT, and the University of Calgary.
For sale
C$809,900
706 S 20th Ave NW, Calgary, AB T2M 1E1
3beds
1,855sqft
Semi Detached (Half Duplex)
Built in 2008
-- sqft lot
$-- Zestimate®
C$436/sqft
C$-- HOA
What's special
Detached double garageGas rangeTwo additional bedroomsFully fenced backyard
- 1 day
- 4
- 0
Zillow last checked:
Listing updated:
Listed by:
Nick Profeta, Associate,
Cir Realty,
Albert Mah, Associate,
Cir Realty
Source: courtesy of Pillar9 System,MLS®#: A2358105 Originating MLS®#: Calgary
Facts & features
Interior
Bedrooms & bathrooms
- Bedrooms: 3
- Bathrooms: 3
- Full bathrooms: 2
- 1/2 bathrooms: 1
Other
- Level: Upper
- Dimensions: 14`5" x 11`10"
Bedroom
- Level: Upper
- Dimensions: 9`8" x 13`10"
Bedroom
- Level: Upper
- Dimensions: 10`6" x 14`11"
Other
- Level: Main
- Dimensions: 6`4" x 5`9"
Other
- Level: Upper
- Dimensions: 10`5" x 6`1"
Other
- Level: Upper
- Dimensions: 12`3" x 7`10"
Dining room
- Level: Main
- Dimensions: 12`10" x 9`2"
Kitchen
- Level: Main
- Dimensions: 15`1" x 12`9"
Laundry
- Level: Upper
- Dimensions: 5`0" x 7`5"
Living room
- Level: Main
- Dimensions: 15`11" x 25`1"
Heating
- Forced Air
Cooling
- Central Air
Appliances
- Included: Bar Fridge, Dishwasher, Garage Control(s), Gas Range, Microwave Hood Fan, Refrigerator
- Laundry: Laundry Room, Sink, Upper Level
Features
- Double Vanity, Granite Counters, Open Floorplan, Pantry, See Remarks, Storage, Tray Ceiling(s), Walk-In Closet(s)
- Flooring: Carpet, Hardwood, Tile
- Windows: Skylight(s), Window Coverings
- Basement: Full
- Number of fireplaces: 1
- Fireplace features: Gas, Living Room, Mantle, Stone
- Common walls with other units/homes: 1 Common Wall
Interior area
- Total interior livable area: 1,855 sqft
- Finished area above ground: 1,855
Property
Parking
- Total spaces: 2
- Parking features: Double Garage Detached
- Garage spaces: 2
Features
- Levels: Two,2 Storey
- Stories: 1
- Patio & porch: Front Porch, Patio
- Exterior features: Private Yard
- Pool features: Community
- Fencing: Fenced
- Frontage length: 7.62M 25`0"
Lot
- Size: 3,049 Square Feet
- Features: Back Lane, Back Yard, Front Yard, Interior Lot, Landscaped, Rectangular Lot
Details
- Parcel number: 112084335
- Zoning: R-C2
Construction
Type & style
- Home type: MultiFamily
- Property subtype: Semi Detached (Half Duplex)
- Attached to another structure: Yes
Materials
- Stone, Stucco, Wood Siding
- Foundation: Concrete Perimeter
- Roof: Asphalt Shingle
Condition
- New construction: No
- Year built: 2008
Community & HOA
Community
- Features: Park, Playground, Sidewalks, Street Lights
- Subdivision: Mount Pleasant
HOA
- Has HOA: No
Location
- Region: Calgary
Financial & listing details
- Price per square foot: C$436/sqft
- Date on market: 11/12/2026
- Inclusions: N/A
Price history
Price history is unavailable.
Public tax history
Tax history is unavailable.
Climate risks
Neighborhood: Mount Pleasant
Nearby schools
GreatSchools rating
No schools nearby
We couldn't find any schools near this home.

Similar homes
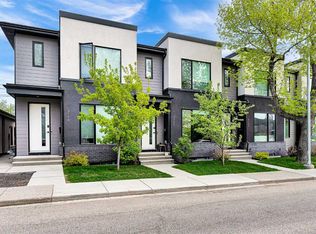
- C$800,0003 bd3 ba1.6k sqft652 S 24th Ave NW, Calgary, AB T2M 1X5For Sale
 MLS ID #A2357576, Dalip Dhadda, Associate, Premiere Realty Direct. courtesy of Pillar9 System
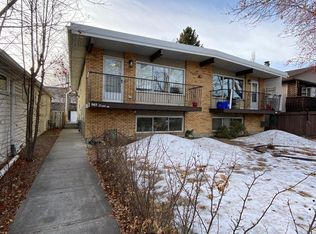
- C$774,9003 bd4 ba1.9k sqft446 S 18th Ave NE, Calgary, AB T2E 1N4For Sale
 MLS ID #A2358285, Dianne Brown, Associate, Re/Max Landan Real Estate. courtesy of Pillar9 System
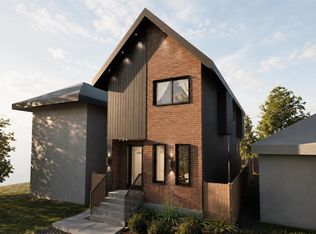
- C$849,9004 bd4 ba2k sqft3610 W 2nd St NW, Calgary, AB T2K 0Y2For Sale
 MLS ID #A2358271, Tony Irshad, Associate, Century 21 Bravo Realty. courtesy of Pillar9 System
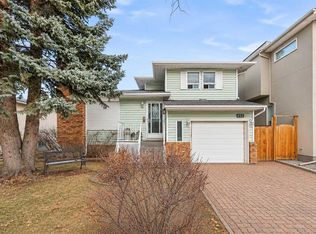
- C$829,9004 bd4 ba1.9k sqft464 S 29th Ave NW, Calgary, AB T2M 2M3For Sale
 MLS ID #A2356506, Debbie Ferguson, Associate, Real Broker. courtesy of Pillar9 System
