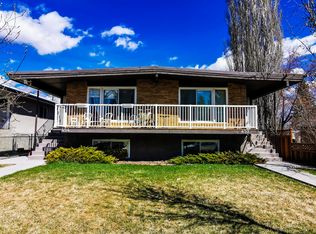
** Open House, Sun, Nov 15, 1-3pm ** This 1,982 sq ft Mount Pleasant semi-detached home delivers pristine, like-new quality without the developer markup. Situated on a quiet street just steps from Confederation Park, it offers an exceptional inner-city layout loaded with high-ticket upgrades already included. The main floor features engineered hardwood, 10-foot ceilings, and 8-foot interior doors. The open-concept kitchen is equipped with an oversized quartz island, a dedicated walk-in pantry, and a premium Bosch appliance package, flowing seamlessly into a bright south-facing living area anchored by a gas fireplace. Upstairs, the primary suite includes a spa-style 5-piece ensuite with a multihead shower with steam unit, freestanding soaker tub, and custom bench, accompanied by two additional bedrooms, a full bath, and upper-level laundry. The fully finished basement expands your living space with a large rec room, custom wine room/closet, built-in wet bar, fourth bedroom, and a 4-piece bathroom. Central A/C and a water softener are already installed—included conveniences making this turn-key. Outdoors, the property features a custom flagstone planter at the front, low-maintenance landscaping with exposed aggregate walkways, a spacious south-facing rear patio, and a detached double garage.
For sale
C$930,000
427 N 30th Ave NW, Calgary, AB T2M 2N5
4beds
1,981sqft
Semi Detached (Half Duplex)
Built in 2017
-- sqft lot
$-- Zestimate®
C$469/sqft
C$-- HOA
What's special
Engineered hardwoodOpen-concept kitchenOversized quartz islandDedicated walk-in pantryPremium bosch appliance packageGas fireplacePrimary suite
- 3 days
- 10
- 2
Zillow last checked:
Listing updated:
Listed by:
Dan Stante, Associate,
Real Broker
Source: courtesy of Pillar9 System,MLS®#: A2356812 Originating MLS®#: Calgary
Facts & features
Interior
Bedrooms & bathrooms
- Bedrooms: 4
- Bathrooms: 4
- Full bathrooms: 3
- 1/2 bathrooms: 1
Other
- Level: Upper
- Dimensions: 14`0" x 13`6"
Bedroom
- Level: Upper
- Dimensions: 10`3" x 14`1"
Bedroom
- Level: Upper
- Dimensions: 11`4" x 12`0"
Bedroom
- Level: Basement
- Dimensions: 13`10" x 10`11"
Other
- Level: Main
- Dimensions: 5`5" x 4`11"
Other
- Level: Upper
- Dimensions: 10`3" x 4`11"
Other
- Level: Basement
- Dimensions: 4`11" x 10`5"
Other
- Level: Upper
- Dimensions: 10`3" x 13`10"
Dining room
- Level: Main
- Dimensions: 14`2" x 10`9"
Other
- Level: Basement
- Dimensions: 5`0" x 9`1"
Game room
- Level: Basement
- Dimensions: 19`1" x 19`4"
Kitchen
- Level: Main
- Dimensions: 14`7" x 15`10"
Laundry
- Level: Upper
- Dimensions: 5`5" x 6`0"
Living room
- Level: Main
- Dimensions: 14`0" x 16`0"
Walk in closet
- Level: Upper
- Dimensions: 7`5" x 13`5"
Heating
- Forced Air, Natural Gas
Cooling
- Central Air
Appliances
- Included: Built-In Oven, Dishwasher, Dryer, Gas Cooktop, Microwave, Range Hood, Refrigerator, Stove(s), Washer, Water Softener
- Laundry: Laundry Room, Upper Level
Features
- Built-in Features, High Ceilings, Kitchen Island, Pantry, Quartz Counters, Soaking Tub, Vaulted Ceiling(s), Walk-In Closet(s), Wet Bar
- Flooring: Carpet, Ceramic Tile, Hardwood
- Basement: Full
- Number of fireplaces: 1
- Fireplace features: Gas
- Common walls with other units/homes: 1 Common Wall
Interior area
- Total interior livable area: 1,981 sqft
- Finished area above ground: 1,981
- Finished area below ground: 866
Video & virtual tour
Property
Parking
- Total spaces: 2
- Parking features: Double Garage Detached
- Garage spaces: 2
Features
- Levels: Two,2 Storey
- Stories: 1
- Patio & porch: Patio
- Exterior features: Private Entrance, Private Yard
- Fencing: Fenced
- Frontage length: 7.63M 25`0"
Lot
- Size: 3,049 Square Feet
- Features: Back Lane, Low Maintenance Landscape, Rectangular Lot
Details
- Parcel number: 112191152
- Zoning: R-C2
Construction
Type & style
- Home type: MultiFamily
- Property subtype: Semi Detached (Half Duplex)
- Attached to another structure: Yes
Materials
- Stone, Stucco, Wood Frame
- Foundation: Concrete Perimeter
- Roof: Asphalt Shingle
Condition
- New construction: No
- Year built: 2017
Community & HOA
Community
- Features: Golf, Park, Playground, Tennis Court(s)
- Subdivision: Mount Pleasant
HOA
- Has HOA: No
Location
- Region: Calgary
Financial & listing details
- Price per square foot: C$469/sqft
- Date on market: 11/10/2026
- Inclusions: Garage Control(s)
Price history
Price history is unavailable.
Public tax history
Tax history is unavailable.
Climate risks
Neighborhood: Mount Pleasant
Nearby schools
GreatSchools rating
No schools nearby
We couldn't find any schools near this home.

Similar homes
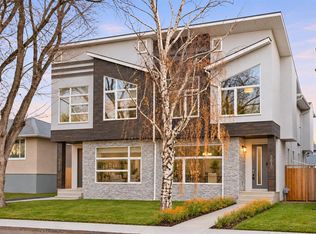
- C$849,9004 bd4 ba2k sqft3610 W 2nd St NW, Calgary, AB T2K 0Y2For Sale
 MLS ID #A2358271, Tony Irshad, Associate, Century 21 Bravo Realty. courtesy of Pillar9 System
- C$929,9004 bd4 ba1.9k sqft440 S 26th Ave NW, Calgary, AB T2M 2E2For Sale
 MLS ID #A2342813, Happe Dhillon, Associate, Re/Max Crown. courtesy of Pillar9 System
- C$829,9004 bd4 ba1.9k sqft464 S 29th Ave NW, Calgary, AB T2M 2M3For Sale
 MLS ID #A2356506, Debbie Ferguson, Associate, Real Broker. courtesy of Pillar9 System
- C$809,9003 bd3 ba1.8k sqft706 S 20th Ave NW, Calgary, AB T2M 1E1For Sale
 MLS ID #A2358105, Nick Profeta, Associate, Cir Realty. courtesy of Pillar9 System
