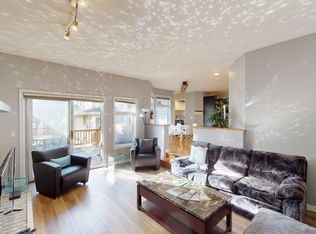
Excellent Investment Opportunity in Tuxedo Park! Situated on a corner lot in the desirable NW community of Tuxedo Park, this updated single-family home offers excellent potential for investors and buyers seeking a spacious property. Featuring a walk-up basement, this home boasts a total of 7 bedrooms and 3.5 bathrooms, providing plenty of space and flexibility. Recent updates include vinyl flooring throughout and updated appliances. Additional features include a finished attic storage area and a single detached garage. Conveniently located close to restaurants, public transit, and playgrounds, with easy access to major roadways, this property offers an attractive opportunity in a well-connected Calgary community. ** 239 30 Avenue NW **
For sale
C$669,900
239 N 30th Ave NW, Calgary, AB T2M 2N3
7beds
1,078sqft
Single Family Residence
Built in 1946
4,356 Square Feet Lot
$-- Zestimate®
C$621/sqft
C$-- HOA
What's special
Corner lotWalk-up basementVinyl flooring throughoutUpdated appliancesFinished attic storage areaSingle detached garage
- 1 day
- 14
- 0
Zillow last checked:
Listing updated:
Listed by:
Rick Qi, Associate,
Century 21 Bravo Realty
Source: courtesy of Pillar9 System,MLS®#: A2354240 Originating MLS®#: Calgary
Facts & features
Interior
Bedrooms & bathrooms
- Bedrooms: 7
- Bathrooms: 4
- Full bathrooms: 3
- 1/2 bathrooms: 1
Bedroom
- Level: Main
- Dimensions: 11`5" x 8`6"
Bedroom
- Level: Main
- Dimensions: 10`6" x 13`10"
Other
- Level: Main
- Dimensions: 14`3" x 11`1"
Bedroom
- Level: Basement
- Dimensions: 10`1" x 14`8"
Bedroom
- Level: Basement
- Dimensions: 9`2" x 10`5"
Bedroom
- Level: Basement
- Dimensions: 9`6" x 8`1"
Bedroom
- Level: Basement
- Dimensions: 9`10" x 10`10"
Other
- Level: Main
- Dimensions: 3`1" x 4`6"
Other
- Level: Basement
- Dimensions: 6`0" x 4`4"
Other
- Level: Basement
- Dimensions: 5`2" x 7`2"
Other
- Level: Main
- Dimensions: 8`1" x 6`3"
Other
- Level: Main
- Dimensions: 11`1" x 10`9"
Dining room
- Level: Main
- Dimensions: 8`5" x 8`11"
Eat in kitchen
- Level: Basement
- Dimensions: 14`8" x 8`2"
Other
- Level: Main
- Dimensions: 4`1" x 6`9"
Other
- Level: Basement
- Dimensions: 4`1" x 3`6"
Kitchen
- Level: Main
- Dimensions: 10`0" x 17`3"
Mud room
- Level: Main
- Dimensions: 3`7" x 3`1"
Storage
- Level: Basement
- Dimensions: 6`5" x 6`11"
Storage
- Level: Basement
- Dimensions: 4`1" x 2`1"
Heating
- Forced Air
Cooling
- None
Appliances
- Included: Dishwasher, Electric Stove, Range Hood, Refrigerator, Washer
- Laundry: In Basement
Features
- Laminate Counters, Separate Entrance
- Flooring: Vinyl
- Windows: Window Coverings
- Basement: Full
- Has fireplace: No
Interior area
- Total interior livable area: 1,078 sqft
- Finished area above ground: 1,078
- Finished area below ground: 954
Property
Parking
- Total spaces: 1
- Parking features: Single Garage Detached
- Garage spaces: 1
Features
- Levels: One
- Stories: 1
- Patio & porch: None
- Exterior features: Private Yard
- Fencing: Fenced
- Frontage length: 11.39M 37`4"
Lot
- Size: 4,356 Square Feet
- Features: Back Lane, Back Yard, Corner Lot, Front Yard, Landscaped, Rectangular Lot
Details
- Parcel number: 112006285
- Zoning: R-C2
Construction
Type & style
- Home type: SingleFamily
- Architectural style: Bungalow
- Property subtype: Single Family Residence
Materials
- Wood Frame
- Foundation: Concrete Perimeter
- Roof: Asphalt Shingle
Condition
- New construction: No
- Year built: 1946
Community & HOA
Community
- Features: Playground, Sidewalks, Street Lights
- Subdivision: Tuxedo Park
HOA
- Has HOA: No
Location
- Region: Calgary
Financial & listing details
- Price per square foot: C$621/sqft
- Date on market: 10/24/2026
- Inclusions: N/A
Price history
Price history is unavailable.
Public tax history
Tax history is unavailable.
Climate risks
Neighborhood: Tuxedo Park
Nearby schools
GreatSchools rating
No schools nearby
We couldn't find any schools near this home.

Similar homes
- C$669,9007 bd4 ba1k sqft239 30th Ave NW, Calgary, AB T2M 2N3For Sale
 Century 21 Canada
- C$649,9004 bd3 ba1.3k sqft31 E Hendon Pl NW, Calgary, AB T2K 2A2For Sale
 MLS ID #A2354441, Micah Mclaren, Associate, Trec The Real Estate Company. courtesy of Pillar9 System
- C$699,9994 bd2 ba1.2k sqft56 W Hunter St NW, Calgary, AB T2K 2B7For Sale
 MLS ID #A2353525, Donna Rooney, Associate Broker, Real Estate Professionals Inc.. courtesy of Pillar9 System
- C$625,0005 bd3 ba1k sqft4708 SW Nordegg Cres NW, Calgary, AB T2K 2M5For Sale
 MLS ID #A2352305, Christine Stewart, Associate, Real Broker. courtesy of Pillar9 System
