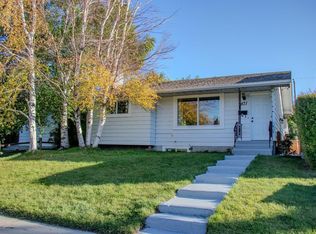
Welcome to this beautifully renovated detached bungalow in the desirable community of Huntington Hills NW, featuring 6 bedrooms, 4 full bathrooms, a LEGAL 3-bedroom, 2-bathroom basement suite, an oversized double detached garage, and dedicated RV parking. With modern finishes throughout and fully landscaped front and rear yards, this home offers exceptional comfort and versatility. Upon entering, you are welcomed by a spacious foyer leading into a bright, open-concept living area featuring large windows, an electric fireplace with a custom feature wall, and a modern kitchen showcasing quartz countertops, a centre island, brand-new stainless steel appliances, and ample cabinetry. The main floor also offers convenient laundry, three spacious bedrooms, including a primary bedroom with a private 4-piece ensuite, and an additional full bathroom. The fully finished LEGAL BASEMENT SUITE features a separate rear entrance, spacious living area, modern kitchen with stainless steel appliances, three bedrooms, and two full bathrooms, including an ensuite. This thoughtfully designed space offers excellent flexibility for extended family or potential rental income. Outside, enjoy the fully landscaped yard, an oversized double detached garage, and dedicated RV parking. Conveniently located close to schools, shopping, parks, and major roadways, this extensively renovated Huntington Hills home is a fantastic opportunity. Book your private showing today!
For sale
C$739,900
6807 E Huntchester Rd NE, Calgary, AB T2K 5E6
6beds
1,173sqft
Single Family Residence
Built in 1972
5,662 Square Feet Lot
$-- Zestimate®
C$631/sqft
C$-- HOA
What's special
Beautifully renovated detached bungalowOversized double detached garageDedicated rv parkingModern finishes throughoutSpacious foyerLarge windowsModern kitchen
- 6 hours
- 0
- 0
Zillow last checked:
Listing updated:
Listed by:
Gurjit Birring, Associate,
Pro Broker,
Jas Thind, Associate,
Pro Broker
Source: courtesy of Pillar9 System,MLS®#: A2354587 Originating MLS®#: Calgary
Facts & features
Interior
Bedrooms & bathrooms
- Bedrooms: 6
- Bathrooms: 4
- Full bathrooms: 4
Bedroom
- Level: Main
- Dimensions: 13`10" x 9`10"
Bedroom
- Level: Main
- Dimensions: 10`3" x 9`1"
Other
- Level: Main
- Dimensions: 13`6" x 11`4"
Bedroom
- Level: Basement
- Dimensions: 10`6" x 10`1"
Bedroom
- Level: Basement
- Dimensions: 9`6" x 8`7"
Bedroom
- Level: Basement
- Dimensions: 13`3" x 9`11"
Other
- Level: Main
- Dimensions: 7`9" x 4`11"
Other
- Level: Basement
- Dimensions: 9`11" x 4`11"
Other
- Level: Main
- Dimensions: 8`0" x 5`1"
Other
- Level: Basement
- Dimensions: 7`4" x 4`11"
Dining room
- Level: Main
- Dimensions: 8`8" x 8`3"
Foyer
- Level: Main
- Dimensions: 8`5" x 5`2"
Other
- Level: Basement
- Dimensions: 12`11" x 8`3"
Game room
- Level: Basement
- Dimensions: 21`3" x 17`5"
Kitchen
- Level: Main
- Dimensions: 16`2" x 12`7"
Kitchen
- Level: Basement
- Dimensions: 9`11" x 8`6"
Living room
- Level: Main
- Dimensions: 19`0" x 10`7"
Heating
- Forced Air
Cooling
- None
Appliances
- Included: Dishwasher, Electric Range, Garage Control(s), Microwave Hood Fan, Refrigerator, Washer/Dryer Stacked
- Laundry: In Basement, In Unit
Features
- Kitchen Island, No Animal Home, No Smoking Home, Open Floorplan, Quartz Counters, Separate Entrance
- Flooring: Ceramic Tile
- Basement: Full
- Number of fireplaces: 1
- Fireplace features: Electric
Interior area
- Total interior livable area: 1,173 sqft
- Finished area above ground: 1,173
- Finished area below ground: 1,064
Video & virtual tour
Property
Parking
- Total spaces: 2
- Parking features: Double Garage Detached
- Garage spaces: 2
Features
- Levels: One
- Stories: 1
- Patio & porch: None
- Exterior features: Other
- Fencing: Fenced
- Frontage length: 15.44M 50`8"
Lot
- Size: 5,662 Square Feet
- Features: Back Lane, Back Yard, Landscaped
Details
- Parcel number: 112441047
- Zoning: R-C1
Construction
Type & style
- Home type: SingleFamily
- Architectural style: Bungalow
- Property subtype: Single Family Residence
Materials
- Concrete, Stucco, Wood Frame
- Foundation: Concrete Perimeter
- Roof: Asphalt Shingle
Condition
- New construction: No
- Year built: 1972
Community & HOA
Community
- Features: Park, Playground, Sidewalks, Street Lights
- Subdivision: Huntington Hills
HOA
- Has HOA: No
Location
- Region: Calgary
Financial & listing details
- Price per square foot: C$631/sqft
- Date on market: 10/24/2026
- Inclusions: IN BASEMENT: ELECTRIC RANGE, MICROWAVE HOOD FAN, DISHWASHER, WASHER AND DRYER.
Price history
Price history is unavailable.
Public tax history
Tax history is unavailable.
Climate risks
Neighborhood: Huntington Hills
Nearby schools
GreatSchools rating
No schools nearby
We couldn't find any schools near this home.
Similar homes
- C$599,9994 bd2 ba1.1k sqft436 W Huntley Way NE, Calgary, AB T2K 4Z8For Sale
 MLS ID #A2352250, Harvir Gill, Associate, Real Broker. courtesy of Pillar9 System
- C$599,9004 bd2 ba925 sqft471 N 78th Ave NE, Calgary, AB T2K 5A1For Sale
 MLS ID #A2344921, Allen Mehri, Associate Broker, Century 21 Bravo Realty. courtesy of Pillar9 System
- C$599,9004 bd2 ba925 sqft471 78th Ave NE, Calgary, AB T2K 5A1For Sale
 Century 21 Canada
- C$749,0007 bd3 ba1.5k sqft401 22nd Ave NE, Calgary, AB T2E 1T8For Sale
 Century 21 Canada
