*PRICE REDUCED* 155 Applefield Close SE. | 1,175 sq. ft above grade | 4-Level Split | 4 Bedrooms. Welcome to this well-designed 4-level split offering thoughtful living space across multiple levels and a private pie-shaped lot. This home needs some TLC and is ready for its next owner to add their personal touch. Step inside to the main floor featuring a large, bright living room that flows into a formal dining area and a functional kitchen complete with a breakfast nook—perfect for casual meals and everyday living. The primary bedroom includes a convenient 3-piece ensuite, while the walkout lower level adds excellent versatility with a second kitchen, a fourth bedroom, and a 3-piece bathroom that also houses the washer and dryer. The fully developed basement provides even more room to spread out, with a big family room and a separate den area ideal for a home office, media space, or playroom. Outside, the pie lot measures over 5,435 sq. ft. and features a spacious covered patio and several mature fruit trees, creating a private and enjoyable backyard setting. The 26' x 24' detached garage is fully finished with insulation, drywall, heat, and 220 power ready for vehicles, hobbies, or a workshop. A practical layout, solid outdoor space, and a well-equipped garage make this home a strong option for buyers seeking flexibility and value with the opportunity to update and make it their own.
For sale
C$563,900
155 S Applefield Close SE, Calgary, AB T2A 7P9
4beds
1,174sqft
Single Family Residence
Built in 1992
5,227 Square Feet Lot
$-- Zestimate®
C$480/sqft
C$-- HOA
What's special
Formal dining areaFunctional kitchenBreakfast nookWalkout lower levelSecond kitchenFully developed basementBig family room
- 47 days
- 16
- 0
Zillow last checked:
Listing updated:
Listed by:
George Costa, Associate,
Royal Lepage Blue Sky
Source: courtesy of Pillar9 System,MLS®#: A2333926 Originating MLS®#: Calgary
Originating MLS®#: CalgaryFacts & features
Interior
Bedrooms & bathrooms
- Bedrooms: 4
- Bathrooms: 3
- Full bathrooms: 3
Other
- Level: Second
- Dimensions: 12`7" x 10`5"
Bedroom
- Level: Second
- Dimensions: 11`3" x 9`6"
Bedroom
- Level: Second
- Dimensions: 9`4" x 8`5"
Bedroom
- Level: Lower
- Dimensions: 13`0" x 10`10"
Other
- Level: Second
- Dimensions: 8`3" x 4`11"
Other
- Level: Lower
- Dimensions: 10`9" x 9`0"
Other
- Level: Second
- Dimensions: 6`5" x 5`11"
Breakfast nook
- Level: Main
- Dimensions: 9`7" x 7`10"
Den
- Level: Basement
- Dimensions: 11`2" x 8`7"
Dining room
- Level: Main
- Dimensions: 13`10" x 8`6"
Family room
- Level: Basement
- Dimensions: 19`7" x 16`9"
Kitchen
- Level: Main
- Dimensions: 9`7" x 8`8"
Kitchen
- Level: Lower
- Dimensions: 14`11" x 14`5"
Living room
- Level: Main
- Dimensions: 16`4" x 11`0"
Heating
- Forced Air
Cooling
- None
Appliances
- Included: Refrigerator, Stove(s), Washer/Dryer
- Laundry: Lower Level
Features
- High Ceilings, Separate Entrance
- Flooring: Laminate, Linoleum
- Basement: Full
- Has fireplace: No
Interior area
- Total interior livable area: 1,174 sqft
Property
Parking
- Total spaces: 2
- Parking features: Double Garage Detached
- Garage spaces: 2
Features
- Levels: 4 Level Split
- Stories: 1
- Patio & porch: Deck, Front Porch, Patio
- Exterior features: Private Yard
- Fencing: Fenced
- Frontage length: 7.12M 23`4"
Lot
- Size: 5,227 Square Feet
- Features: Back Lane, Back Yard, Front Yard, Fruit Trees/Shrub(s), Pie Shaped Lot, Street Lighting
Details
- Parcel number: 112238548
- Zoning: R-CG
Construction
Type & style
- Home type: SingleFamily
- Property subtype: Single Family Residence
Materials
- Vinyl Siding, Wood Frame
- Foundation: Concrete Perimeter
- Roof: Asphalt Shingle
Condition
- New construction: No
- Year built: 1992
Community & HOA
Community
- Features: Park, Playground, Sidewalks, Street Lights
- Subdivision: Applewood Park
HOA
- Has HOA: No
Location
- Region: Calgary
Financial & listing details
- Price per square foot: C$480/sqft
- Date on market: 8/3/2026
- Inclusions: N/A
Price history
Price history is unavailable.
Public tax history
Tax history is unavailable.
Climate risks
Neighborhood: Applewood
Nearby schools
GreatSchools rating
No schools nearby
We couldn't find any schools near this home.
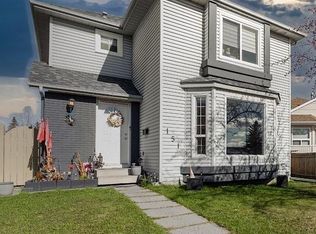
- C$--3 bd2 ba1.3k sqft151 Applefield Close SE #151, Calgary, AB T2A7P9Off Market
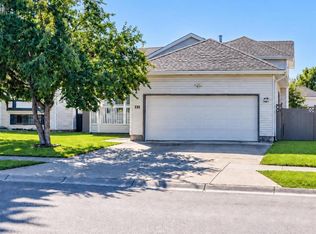
- C$565,0006 bd2 ba1.1k sqft131 Applewood Dr SE, Calgary, AB T2A7P8For Sale
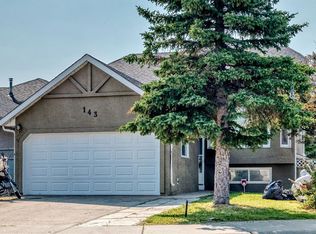
- C$589,9004 bd3 ba1.1k sqft143 N Applewood Dr SE, Calgary, AB T2A7P8For Sale
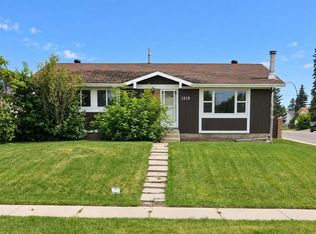
- C$549,9003 bd3 ba1.2k sqft100 E Applemont Close SE, Calgary, AB T2A7S3For Sale

Similar homes
- C$580,0004 bd2 ba984 sqft707 N Malvern Dr NE, Calgary, AB T2A 5P9For Sale
 MLS ID #A2345596, Arun Verma, Associate, Royal Lepage Blue Sky. courtesy of Pillar9 System
 - C$500,0004 bd2 ba1.1k sqft1219 E 68th St NE, Calgary, AB T2A 5K6For Sale
 MLS ID #A2345500, Jamie Newton, Associate, Re/Max First. courtesy of Pillar9 System
 - C$550,0005 bd3 ba1.1k sqft6736 W Malvern Rd NE, Calgary, AB T2A 5C4For Sale
 MLS ID #A2337795, Parm Sidhu, Broker, Re/Max Elite. courtesy of Pillar9 System
 - C$595,0003 bd4 ba1.3k sqft99 N Tararidge Close NE, Calgary, AB T3J 2P1For Sale
 MLS ID #A2344188, Luqman Ahmad, Associate, Prep Ultra Realty Ltd.. courtesy of Pillar9 System
