Nestled on a spacious pie-shaped lot in the welcoming community of Applewood, this charming two-storey home offers the perfect blend of comfort and functionality. Featuring 3 bedrooms, 2.5 bathrooms, a fully finished basement, and a double front attached garage, there's room for every stage of family life. The bright, functional layout showcases hardwood floors and a stylish kitchen complete with quartz countertops, making it ideal for both everyday living and entertaining. The versatile lower level provides additional space for movie nights, a home gym, kids' play area, or a home office. Step outside to enjoy the sunny west-facing backyard with plenty of room for entertaining, gardening, or simply relaxing, all set on an expansive pie-shaped lot. Conveniently located near parks, schools, shopping, public transit, and with easy access to major routes, this move-in-ready home offers exceptional value in a convenient location.
For sale
C$549,900
100 E Applemont Close SE, Calgary, AB T2A 7S3
3beds
1,213sqft
Single Family Residence
Built in 1996
3,920 Square Feet Lot
$-- Zestimate®
C$453/sqft
C$-- HOA
What's special
Spacious pie-shaped lotCharming two-storey homeFully finished basementDouble front attached garageBright functional layoutHardwood floorsStylish kitchen
- 92 days
- 10
- 0
Zillow last checked:
Listing updated:
Listed by:
Daniel Leblanc, Associate,
Century 21 Bamber Realty Ltd.
Source: courtesy of Pillar9 System,MLS®#: A2329846 Originating MLS®#: Calgary
Originating MLS®#: CalgaryFacts & features
Interior
Bedrooms & bathrooms
- Bedrooms: 3
- Bathrooms: 3
- Full bathrooms: 2
- 1/2 bathrooms: 1
Other
- Level: Upper
- Dimensions: 11`4" x 12`5"
Bedroom
- Level: Upper
- Dimensions: 8`5" x 11`10"
Bedroom
- Level: Upper
- Dimensions: 11`11" x 12`4"
Other
- Level: Main
- Dimensions: 3`9" x 6`1"
Other
- Level: Upper
- Dimensions: 7`11" x 11`7"
Other
- Level: Basement
- Dimensions: 7`11" x 11`7"
Game room
- Level: Basement
- Dimensions: 21`10" x 15`4"
Kitchen
- Level: Main
- Dimensions: 11`7" x 17`0"
Living room
- Level: Main
- Dimensions: 11`2" x 17`9"
Heating
- Forced Air, Natural Gas
Cooling
- None
Appliances
- Included: Dishwasher, Dryer, Electric Stove, Refrigerator, Washer
- Laundry: In Basement
Features
- Kitchen Island, Quartz Counters
- Flooring: Carpet, Hardwood, Laminate
- Windows: Window Coverings
- Basement: Full
- Has fireplace: No
Interior area
- Total interior livable area: 1,213 sqft
- Finished area above ground: 1,213
Video & virtual tour
Property
Parking
- Total spaces: 4
- Parking features: Double Garage Attached, Garage Faces Front
- Attached garage spaces: 2
Features
- Levels: Two,2 Storey
- Stories: 1
- Patio & porch: Deck
- Exterior features: Private Yard
- Fencing: Fenced
- Frontage length: 7.50M 24`7"
Lot
- Size: 3,920 Square Feet
- Features: Back Lane, Landscaped, Pie Shaped Lot
Details
- Parcel number: 112314553
- Zoning: R-CG
Construction
Type & style
- Home type: SingleFamily
- Property subtype: Single Family Residence
Materials
- Vinyl Siding, Wood Frame
- Foundation: Concrete Perimeter
- Roof: Asphalt Shingle
Condition
- New construction: No
- Year built: 1996
Community & HOA
Community
- Features: Playground, Sidewalks, Street Lights
- Subdivision: Applewood Park
HOA
- Has HOA: No
Location
- Region: Calgary
Financial & listing details
- Price per square foot: C$453/sqft
- Date on market: 7/16/2026
- Inclusions: N/A
Price history
Price history is unavailable.
Public tax history
Tax history is unavailable.
Climate risks
Neighborhood: Applewood
Nearby schools
GreatSchools rating
No schools nearby
We couldn't find any schools near this home.
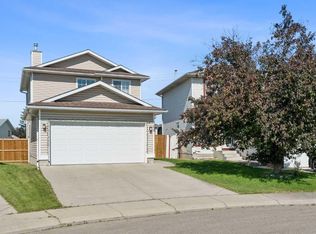
- C$549,9003 bd3 ba1.2k sqft100 Applemont Close SE, Calgary, AB T2A7S3For Sale
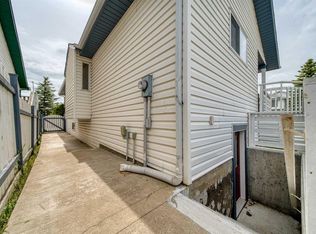
- C$539,9003 bd2 ba1k sqft119 S Applemont Close SE, Calgary, AB T2A7S3For Sale
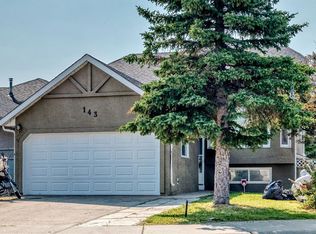
- C$589,9004 bd3 ba1.1k sqft143 N Applewood Dr SE, Calgary, AB T2A7P8For Sale
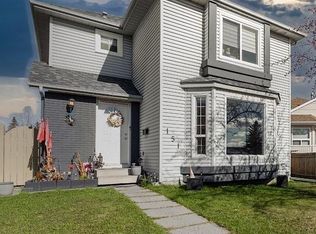
- C$--3 bd2 ba1.3k sqft151 Applefield Close SE #151, Calgary, AB T2A7P9Off Market
Similar homes
- C$534,9004 bd4 ba1.4k sqft7198 E Laguna Way NE, Calgary, AB T1Y 7B4For Sale
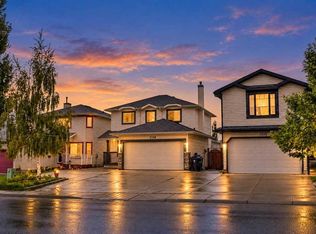 MLS ID #A2345008, Juanita Power, Associate, First Place Realty. courtesy of Pillar9 System
 - C$558,0004 bd3 ba1.2k sqft189 S Tuscany Valley Way NW, Calgary, AB T3L 2A7For Sale
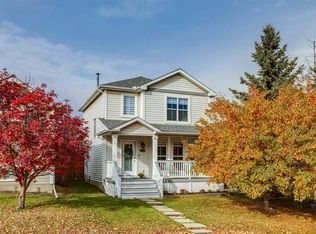 MLS ID #A2352551, Breanna Albrecht, Associate, Re/Max First. courtesy of Pillar9 System
 - C$560,0006 bd3 ba1.2k sqft216 W Taracove Rd NE, Calgary, AB T3J 5A2For Sale
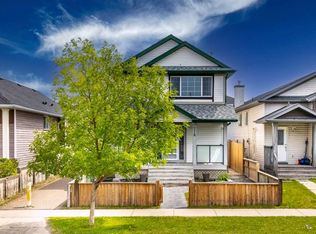 MLS ID #A2320883, Preeti Pawar, Associate, Exp Realty. courtesy of Pillar9 System
 - C$549,9993 bd2 ba1k sqft2046 W New Brighton Gdns SE, Calgary, AB T2Z 4X4For Sale
 MLS ID #A2343185, Monica Swagar, Associate, Re/Max Realty Professionals. courtesy of Pillar9 System
