Welcome to this fully finished, 4-bedroom two-storey home perfectly situated on a quiet street in the highly desirable community of New Brighton. Steps from parks, playgrounds, schools, and nearby shopping, this residence seamlessly combines comfort and convenience—complete with central air conditioning for warm summer days. The bright, open-concept main floor features large windows, a spacious living room, a convenient 2-piece bath, and a functional kitchen equipped with a central island, stainless steel appliances, ample storage, and a bright dining area. An eye-catching curved staircase leads to the upper level, where you’ll find a dedicated laundry room, two generous spare bedrooms, a 4-piece bath, and a serene primary suite featuring a walk-in closet and 4-piece ensuite. The fully developed lower level expands your living space with a large family room, a 4th bedroom, and an additional 3-piece bathroom. Step outside to a low maintenance backyard complete with a sunny deck, built-in gas line for summer BBQs, and a paved pathway leading to the oversized, fully finished double detached garage.
For sale
C$569,900
300 W New Brighton Lndg SE, Calgary, AB T2Z 0S5
4beds
1,545sqft
Single Family Residence
Built in 2009
2,613 Square Feet Lot
$-- Zestimate®
C$369/sqft
C$31/mo HOA
What's special
Quiet streetCentral air conditioningBright open-concept main floorLarge windowsFunctional kitchenCentral islandStainless steel appliances
- 1 day
- 10
- 4
Zillow last checked:
Listing updated:
Listed by:
Ray Riley, Associate,
Re/Max First
Source: courtesy of Pillar9 System,MLS®#: A2347994 Originating MLS®#: Calgary
Originating MLS®#: CalgaryFacts & features
Interior
Bedrooms & bathrooms
- Bedrooms: 4
- Bathrooms: 4
- Full bathrooms: 3
- 1/2 bathrooms: 1
Other
- Level: Second
- Dimensions: 12`7" x 12`2"
Bedroom
- Level: Second
- Dimensions: 9`7" x 10`9"
Bedroom
- Level: Second
- Dimensions: 8`11" x 11`8"
Bedroom
- Level: Basement
- Dimensions: 10`6" x 18`0"
Other
- Level: Second
- Dimensions: 7`6" x 5`10"
Other
- Level: Basement
- Dimensions: 6`0" x 9`8"
Other
- Level: Main
- Dimensions: 5`5" x 5`1"
Other
- Level: Second
- Dimensions: 5`11" x 7`7"
Dining room
- Level: Main
- Dimensions: 12`10" x 10`3"
Other
- Level: Basement
- Dimensions: 6`11" x 13`1"
Game room
- Level: Basement
- Dimensions: 17`9" x 21`4"
Kitchen
- Level: Main
- Dimensions: 15`3" x 15`0"
Laundry
- Level: Second
- Dimensions: 7`5" x 5`5"
Living room
- Level: Main
- Dimensions: 18`11" x 13`9"
Heating
- Forced Air, Natural Gas
Cooling
- Central Air
Appliances
- Included: Dishwasher, Dryer, Electric Stove, Garage Control(s), Microwave Hood Fan, Refrigerator, Washer
- Laundry: Laundry Room, Upper Level
Features
- High Ceilings, No Smoking Home
- Flooring: Carpet, Ceramic Tile, Laminate
- Windows: Window Coverings
- Basement: Full
- Has fireplace: No
Interior area
- Total interior livable area: 1,545 sqft
- Finished area above ground: 1,545
- Finished area below ground: 656
Video & virtual tour
Property
Parking
- Total spaces: 2
- Parking features: Double Garage Detached, Oversized
- Garage spaces: 2
Features
- Levels: Two,2 Storey
- Stories: 1
- Patio & porch: Deck, Front Porch
- Exterior features: Barbecue
- Fencing: Fenced
- Frontage length: 7.77M 25`6"
Lot
- Size: 2,613 Square Feet
- Features: Back Lane, Landscaped, Low Maintenance Landscape, Rectangular Lot
Details
- Parcel number: 112231651
- Zoning: R-G
Construction
Type & style
- Home type: SingleFamily
- Property subtype: Single Family Residence
Materials
- Cedar, Vinyl Siding, Wood Frame
- Foundation: Concrete Perimeter
- Roof: Asphalt Shingle
Condition
- New construction: No
- Year built: 2009
Community & HOA
Community
- Features: Park, Playground
- Subdivision: New Brighton
HOA
- Has HOA: No
- Amenities included: Laundry
- HOA fee: C$371 annually
Location
- Region: Calgary
Financial & listing details
- Price per square foot: C$369/sqft
- Date on market: 9/24/2026
- Inclusions: BBQ
Price history
Price history is unavailable.
Public tax history
Tax history is unavailable.
Climate risks
Neighborhood: New Brighton
Nearby schools
GreatSchools rating
No schools nearby
We couldn't find any schools near this home.
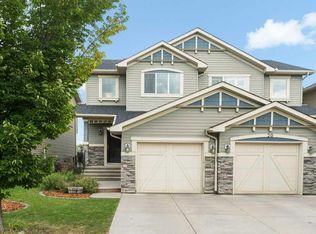
- C$524,9003 bd3 ba1.4k sqft24 SW New Brighton Lndg SE, Calgary, AB T2Z0S5For Sale
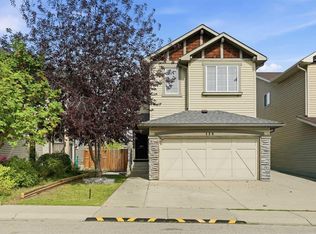
- C$689,0004 bd4 ba1.8k sqft139 S New Brighton Close SE, Calgary, AB T2Z0H7For Sale
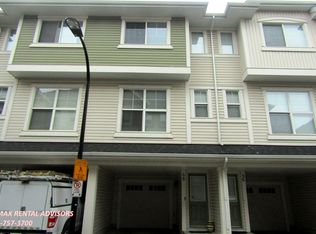
- C$376,9993 bd3 ba1k sqft28 NW New Brighton Point SE, Calgary, AB T2Z1B8For Sale

- C$--2 bd3 ba1k sqft48 New Brighton Point SE, Calgary, AB T2Z1B8Off Market
Similar homes
- C$620,0004 bd4 ba1.5k sqft161 W Prestwick Close SE, Calgary, AB T2Z 4Y3For Sale
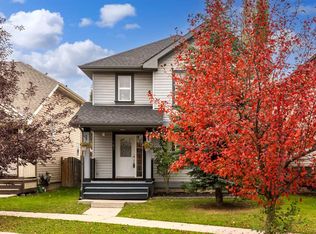 MLS ID #A2347332, Chris Ford, Associate, Maxwell Capital Realty. courtesy of Pillar9 System
 - C$535,0004 bd4 ba1.5k sqft1025 SW New Brighton Grv SE, Calgary, AB T2Z 1G2For Sale
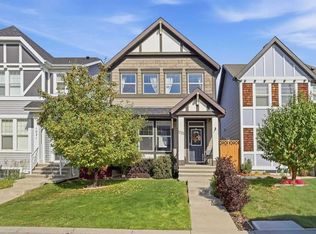 MLS ID #A2346857, Sarah Paranych, Associate, Century 21 Bamber Realty Ltd.. courtesy of Pillar9 System
 - C$699,9003 bd3 ba1.3k sqft162 N Brightonstone Lndg SE, Calgary, AB T2Z 4W3For Sale
 MLS ID #A2346740, Tammy Moores, Associate, Maxwell Canyon Creek. courtesy of Pillar9 System
 - C$679,9004 bd4 ba1.9k sqft39 W Brightoncrest Point SE, Calgary, AB T2Z 5A6For Sale
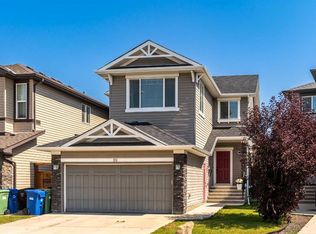 MLS ID #A2348287, Laura Stretch, Associate, Re/Max Complete Realty. courtesy of Pillar9 System
