Exceptional value in the heart of McKenzie Towne! Offering approximately 1,500 sq. ft. of above-grade living space, this well-maintained 3-bedroom, 2.5-bath home offers excellent space and value on a tree-lined street. With a new roof in 2026, central air conditioning and a double detached garage, the important fundamentals are already in place. The main floor features a spacious living room, a generous kitchen with centre island, plenty of cabinetry and counter space, plus convenient main-floor laundry. Upstairs are three bedrooms, including a large primary bedroom with a 3-piece ensuite. The unfinished basement and largely original interior make this a blank canvas ready for your ideas, move in ready and enjoy it as it is, or update and personalize the home over time to suit your own style. Outside, enjoy a sunny south-facing backyard, a playground just steps away and McKenzie Towne’s popular spray park only a few blocks from home. Parks, pathways, schools, shopping and convenient transit are all close at hand. With its combination of size, garage, condition and strong price-per-square-foot value, this is an excellent opportunity to own a detached home in McKenzie Towne.
For sale
C$545,000
179 N Prestwick Dr SE, Calgary, AB T2Z 4E2
3beds
1,508sqft
Single Family Residence
Built in 2003
3,920 Square Feet Lot
$-- Zestimate®
C$361/sqft
C$20/mo HOA
What's special
Central air conditioningDouble detached garageConvenient main-floor laundrySunny south-facing backyard
- 15 hours
- 7
- 0
Zillow last checked:
Listing updated:
Listed by:
Jennifer Handley, Associate,
Re/Max First,
Simon Hunt, Associate,
Re/Max First
Source: courtesy of Pillar9 System,MLS®#: A2333540 Originating MLS®#: Calgary
Originating MLS®#: CalgaryFacts & features
Interior
Bedrooms & bathrooms
- Bedrooms: 3
- Bathrooms: 3
- Full bathrooms: 2
- 1/2 bathrooms: 1
Other
- Level: Second
- Dimensions: 13`0" x 15`2"
Bedroom
- Level: Second
- Dimensions: 9`1" x 11`1"
Bedroom
- Level: Second
- Dimensions: 10`5" x 11`1"
Other
- Level: Main
- Dimensions: 4`8" x 5`0"
Other
- Level: Second
- Dimensions: 5`0" x 9`4"
Other
- Level: Second
- Dimensions: 5`0" x 9`3"
Dining room
- Level: Main
- Dimensions: 10`4" x 14`0"
Other
- Level: Main
- Dimensions: 4`4" x 4`9"
Kitchen
- Level: Main
- Dimensions: 10`8" x 10`8"
Laundry
- Level: Main
- Dimensions: 5`5" x 6`1"
Living room
- Level: Main
- Dimensions: 13`5" x 14`9"
Mud room
- Level: Second
- Dimensions: 3`9" x 4`4"
Heating
- Forced Air
Cooling
- Central Air
Appliances
- Included: Convection Oven, Dishwasher, Dryer, Electric Stove, Garage Control(s), Gas Water Heater, Microwave, Range Hood, Refrigerator, Washer
- Laundry: Laundry Room, Main Level
Features
- Ceiling Fan(s), Central Vacuum, Kitchen Island, Laminate Counters, No Smoking Home, Pantry, Recessed Lighting
- Flooring: Carpet, Hardwood
- Windows: Window Coverings
- Basement: Full
- Has fireplace: No
Interior area
- Total interior livable area: 1,508 sqft
- Finished area above ground: 1,508
- Finished area below ground: 754
Property
Parking
- Total spaces: 2
- Parking features: Alley Access, Double Garage Detached, Garage Door Opener, Garage Faces Rear, Insulated
- Garage spaces: 2
- Has uncovered spaces: Yes
Features
- Levels: Two,2 Storey
- Stories: 1
- Patio & porch: Deck
- Exterior features: Other
- Fencing: Fenced
- Frontage length: 10.42M 34`2"
Lot
- Size: 3,920 Square Feet
- Features: Back Lane, Back Yard, City Lot, Front Yard, Interior Lot, Landscaped, Rectangular Lot
Details
- Parcel number: 112414881
- Zoning: R-G
Construction
Type & style
- Home type: SingleFamily
- Property subtype: Single Family Residence
Materials
- Concrete, Vinyl Siding, Wood Frame
- Foundation: Concrete Perimeter
- Roof: Asphalt Shingle
Condition
- New construction: No
- Year built: 2003
Community & HOA
Community
- Features: Clubhouse, Park, Playground, Sidewalks, Street Lights
- Subdivision: McKenzie Towne
HOA
- Has HOA: No
- Amenities included: None
- HOA fee: C$235 annually
Location
- Region: Calgary
Financial & listing details
- Price per square foot: C$361/sqft
- Date on market: 9/2/2026
- Inclusions: NONE
Price history
Price history is unavailable.
Public tax history
Tax history is unavailable.
Climate risks
Neighborhood: Mckenzie Towne
Nearby schools
GreatSchools rating
No schools nearby
We couldn't find any schools near this home.
- C$535,0003 bd2 ba1.4k sqft880 W Prestwick Cir SE, Calgary, AB T2Z4E4For Sale
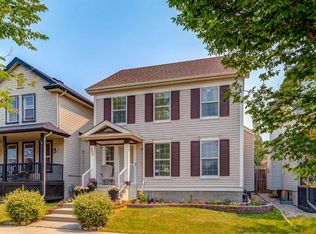
- C$719,9004 bd4 ba2.1k sqft123 W Prestwick Mnr SE, Calgary, AB T2Z4S7For Sale

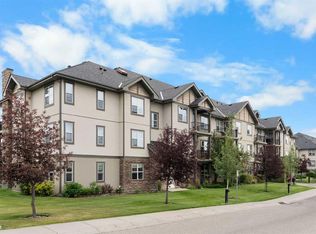
- C$224,9001 bd1 ba619 sqft25 W Prestwick Dr SE #208, Calgary, AB T2Z4Z1For Sale

- C$269,9002 bd1 ba856 sqft25 W Prestwick Dr SE #310, Calgary, AB T2Z4Z1For Sale
Similar homes
- C$535,0003 bd2 ba1.4k sqft880 W Prestwick Cir SE, Calgary, AB T2Z 4E4For SaleMLS ID #A2338827, Joel Anderson, Associate, Real Broker. courtesy of Pillar9 System
- C$529,5003 bd3 ba1.3k sqft455 S Prestwick Cir SE, Calgary, AB T2Z 4P6For Sale
 MLS ID #A2340008, Kait Morris, Associate, Real Broker. courtesy of Pillar9 System
 - C$539,9002 bd3 ba1.3k sqft15 N Prestwick Pl SE, Calgary, AB T2Z 4P4For Sale
 MLS ID #A2339912, Ernest Gardy, Associate, Re/Max House Of Real Estate. courtesy of Pillar9 System
 - C$589,9003 bd3 ba1.2k sqft59 E Prestwick St SE, Calgary, AB T2Z 4S5For Sale
 MLS ID #A2339180, Shannon Johnstone, Associate, First Place Realty. courtesy of Pillar9 System
