Welcome to this beautifully maintained two-storey home, ideally located on a quiet street close to parks, schools, shopping, and major roadways. Bright and inviting, this home features 9-foot ceilings and oversized windows that fill the main floor with natural light. The spacious foyer welcomes you into a thoughtfully designed main level offering a warm and functional layout. The kitchen features abundant cabinetry, a large pantry, brand-new stainless steel refrigerator and stove, fresh paint, and a generous dining area with direct access to the backyard—perfect for everyday living and entertaining. The main floor also offers a formal dining room or flex space ideal for a home office, a spacious family room with a cozy fireplace, convenient main-floor laundry, and a two-piece powder room. Upstairs, the spacious primary bedroom includes a walk-in closet and a private four-piece ensuite with a relaxing soaker tub. Two additional generously sized bedrooms and a well-appointed three-piece bathroom complete the upper level. The fully finished basement provides exceptional additional living space with an expansive media and recreation room, a three-piece bathroom, a hobby room or flex space, and plenty of storage. Outside, enjoy the beautifully landscaped backyard featuring a large deck, mature trees, a garden shed, and a double detached garage—creating the perfect space for relaxing or entertaining. Offering an excellent layout, tasteful updates, brand-new refrigerator and stove, fresh interior paint, and an outstanding location, this move-in-ready home is an exceptional opportunity for families seeking space, comfort, and convenience.
For sale
C$590,000
1150 Prestwick Cir SE, Calgary, AB T2Z 3M1
3beds
1,758sqft
Single Family Residence
Built in 1998
3,920 Square Feet Lot
$-- Zestimate®
C$336/sqft
C$20/mo HOA
What's special
Spacious foyerLarge pantryConvenient main-floor laundryBeautifully landscaped backyardLarge deckGarden shedDouble detached garage
- 12 days
- 41
- 2
Zillow last checked:
Listing updated:
Listed by:
Salman Bhojani, Associate,
Cir Realty
Source: courtesy of Pillar9 System,MLS®#: A2341996 Originating MLS®#: Calgary
Originating MLS®#: CalgaryFacts & features
Interior
Bedrooms & bathrooms
- Bedrooms: 3
- Bathrooms: 4
- Full bathrooms: 3
- 1/2 bathrooms: 1
Bedroom
- Level: Second
- Dimensions: 11`11" x 12`5"
Bedroom
- Level: Second
- Dimensions: 12`2" x 9`6"
Other
- Level: Second
- Dimensions: 12`5" x 15`4"
Other
- Level: Main
- Dimensions: 7`0" x 3`0"
Other
- Level: Second
- Dimensions: 4`11" x 8`0"
Other
- Level: Basement
- Dimensions: 9`11" x 5`5"
Other
- Level: Second
- Dimensions: 12`1" x 11`10"
Dining room
- Level: Main
- Dimensions: 10`11" x 7`0"
Foyer
- Level: Main
- Dimensions: 9`3" x 8`9"
Other
- Level: Basement
- Dimensions: 9`11" x 5`1"
Game room
- Level: Basement
- Dimensions: 23`10" x 21`9"
Kitchen
- Level: Main
- Dimensions: 9`8" x 15`1"
Laundry
- Level: Main
- Dimensions: 5`5" x 6`3"
Living room
- Level: Main
- Dimensions: 15`4" x 15`1"
Office
- Level: Main
- Dimensions: 12`11" x 11`6"
Storage
- Level: Basement
- Dimensions: 11`0" x 7`1"
Storage
- Level: Basement
- Dimensions: 7`7" x 4`6"
Heating
- Forced Air
Cooling
- None
Appliances
- Included: Dishwasher, Garage Control(s), Gas Stove, Microwave Hood Fan, Refrigerator
- Laundry: Lower Level
Features
- Ceiling Fan(s), See Remarks
- Flooring: Carpet, Hardwood
- Windows: Window Coverings
- Basement: Full
- Number of fireplaces: 1
- Fireplace features: Gas
Interior area
- Total interior livable area: 1,758 sqft
Video & virtual tour
Property
Parking
- Total spaces: 2
- Parking features: Double Garage Detached
- Garage spaces: 2
Features
- Levels: Two,2 Storey
- Stories: 1
- Patio & porch: Front Porch, Patio
- Exterior features: Private Yard
- Fencing: Fenced
- Frontage length: 10.38M 34`1"
Lot
- Size: 3,920 Square Feet
- Features: Back Lane, Back Yard
Details
- Parcel number: 111970863
- Zoning: R-G
Construction
Type & style
- Home type: SingleFamily
- Property subtype: Single Family Residence
Materials
- Vinyl Siding, Wood Siding
- Foundation: Concrete Perimeter
- Roof: Asphalt Shingle
Condition
- New construction: No
- Year built: 1998
Community & HOA
Community
- Features: Park, Playground, Sidewalks
- Subdivision: McKenzie Towne
HOA
- Has HOA: No
- Amenities included: None
- HOA fee: C$239 annually
Location
- Region: Calgary
Financial & listing details
- Price per square foot: C$336/sqft
- Date on market: 9/3/2026
- Inclusions: N/A
Price history
Price history is unavailable.
Public tax history
Tax history is unavailable.
Climate risks
Neighborhood: Mckenzie Towne
Nearby schools
GreatSchools rating
No schools nearby
We couldn't find any schools near this home.
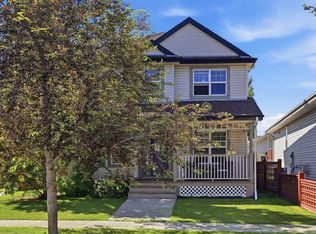
- C$605,0003 bd4 ba1.6k sqft134 N Prestwick Lndg SE, Calgary, AB T2Z3S4For Sale
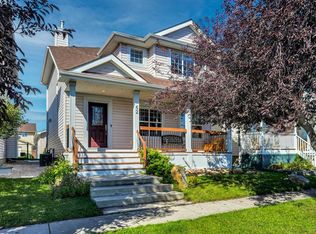
- C$679,9004 bd4 ba1.6k sqft62 S Prestwick Lndg SE, Calgary, AB T2Z3S4For Sale
- C$774,9005 bd3 ba1.8k sqft129 SW Prestwick Estate Way SE, Calgary, AB T2Z3Z2For Sale

- C$824,9003 bd4 ba1.9k sqft1076 SW Prestwick Cir SE, Calgary, AB T2Z3M2For Sale

Similar homes
- C$605,0003 bd4 ba1.6k sqft134 N Prestwick Lndg SE, Calgary, AB T2Z 3S4For SaleMLS ID #A2329137, Chantel Gogowich, Associate, Cir Realty. courtesy of Pillar9 System
- C$635,0003 bd3 ba2k sqft393 S Inverness Park SE, Calgary, AB T2Z 3P6For Sale
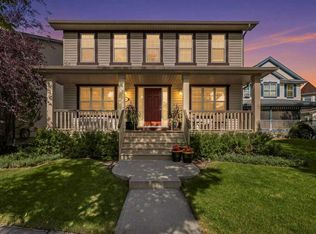 MLS ID #A2344434, Thomas Calvert, Associate, Re/Max Landan Real Estate. courtesy of Pillar9 System
 - C$624,9003 bd4 ba1.7k sqft10 W Elgin Dr SE, Calgary, AB T2Z 3Y7For Sale
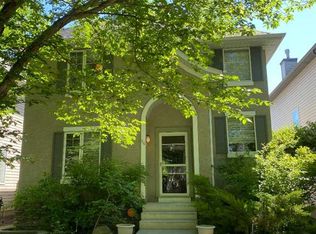 MLS ID #A2343814, Krimsen Lee-Knittle, Associate, Trec The Real Estate Company. courtesy of Pillar9 System
 - C$545,0003 bd3 ba1.5k sqft179 N Prestwick Dr SE, Calgary, AB T2Z 4E2For Sale
 MLS ID #A2333540, Jennifer Handley, Associate, Re/Max First. courtesy of Pillar9 System
