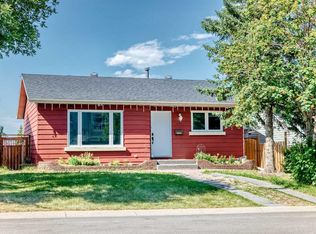
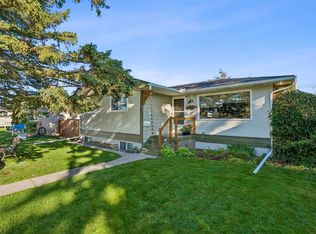
**OPEN HOUSE SAT: OCT 31 FROM 11-2PM & SUN: NOV. 1 FROM 12-2PM** Welcome to this lovely Bungalow in the established community of MacEwan Glen offering Room to Grow, Updates to Appreciate, and Possibilities to Explore! This inviting four-bedroom, two-bathroom bungalow offers comfort, functionality, and plenty of room for the future. The open-concept main floor creates a warm and welcoming atmosphere, with the living room flowing into the kitchen making it perfect for everyday family living and entertaining. Three bedrooms and a full bathroom complete the main level. You will appreciate the numerous updates throughout, including roof (2022), new vinyl siding (2025), a furnace replaced within the last five years, along with newer double-pane windows, hot water tank, flooring and updated cabinetry. The fully developed basement, completed in 2020, offers even more space and versatility. Featuring an additional bedroom with a large egress window, spacious recreation room, soundproofing between floors, a kitchen rough-in, and a full bathroom with in-floor heating, this lower level is ready to accommodate a variety of needs. There is also a separate side entrance and a generous 3-foot landing and well set up for a future secondary suite subject to City of Calgary approval. Step outside and enjoy the large end-to-end deck and low-maintenance backyard - an ideal setting for summer barbecues, family gatherings, or simply relaxing outdoors while the kids play. The back alley provides an additional parking spot for an additional car or RV. Conveniently located close to schools, shopping, parks, walking and biking paths, this home offers a wonderful combination of space and updates. It has room for today and possibilities for tomorrow – you will love to make this your home!
For sale
C$575,000
104 N Macewan Park Rd NW, Calgary, AB T3K 3G9
4beds
1,052sqft
Single Family Residence
Built in 1982
3,920 Square Feet Lot
$-- Zestimate®
C$546/sqft
C$-- HOA
What's special
Inviting four-bedroom two-bathroom bungalowOpen-concept main floorNewer double-pane windowsUpdated cabinetrySpacious recreation roomSoundproofing between floorsSeparate side entrance
- 2 days
- 12
- 2
Zillow last checked:
Listing updated:
Listed by:
Noorin Nurani, Associate,
Cir Realty
Source: courtesy of Pillar9 System,MLS®#: A2355217 Originating MLS®#: Calgary
Facts & features
Interior
Bedrooms & bathrooms
- Bedrooms: 4
- Bathrooms: 2
- Full bathrooms: 2
Other
- Level: Main
- Dimensions: 14`4" x 11`1"
Bedroom
- Level: Main
- Dimensions: 10`6" x 11`2"
Bedroom
- Level: Main
- Dimensions: 12`4" x 8`11"
Bedroom
- Level: Basement
- Dimensions: 14`6" x 12`6"
Other
- Level: Main
- Dimensions: 4`11" x 7`9"
Other
- Level: Basement
- Dimensions: 9`4" x 8`3"
Dining room
- Level: Main
- Dimensions: 10`2" x 6`6"
Other
- Level: Basement
- Dimensions: 16`2" x 12`10"
Game room
- Level: Basement
- Dimensions: 14`4" x 22`7"
Kitchen
- Level: Main
- Dimensions: 14`7" x 9`2"
Living room
- Level: Main
- Dimensions: 16`2" x 13`2"
Heating
- Forced Air
Cooling
- Other
Appliances
- Included: Dishwasher, Dryer, Range Hood, Refrigerator, Stove(s), Washer
- Laundry: In Basement
Features
- Kitchen Island, Open Floorplan, Quartz Counters, Separate Entrance
- Flooring: Tile, Vinyl
- Basement: Full
- Has fireplace: No
Interior area
- Total interior livable area: 1,052 sqft
- Finished area above ground: 1,052
- Finished area below ground: 921
Property
Parking
- Total spaces: 3
- Parking features: Off Street, Outside, RV Access/Parking
Features
- Levels: One
- Stories: 1
- Entry location: Ground
- Patio & porch: Deck, Patio
- Exterior features: Private Entrance, Rain Barrel/Cistern(s)
- Fencing: Fenced
- Frontage length: 12.21M 40`1"
Lot
- Size: 3,920 Square Feet
- Features: Back Yard, Low Maintenance Landscape, Paved
Details
- Parcel number: 112050150
- Zoning: R-C1
Construction
Type & style
- Home type: SingleFamily
- Architectural style: Bungalow
- Property subtype: Single Family Residence
Materials
- Vinyl Siding
- Foundation: Concrete Perimeter
- Roof: Asphalt Shingle
Condition
- New construction: No
- Year built: 1982
Community & HOA
Community
- Features: Park, Playground, Sidewalks, Street Lights
- Subdivision: MacEwan Glen
HOA
- Has HOA: No
Location
- Region: Calgary
Financial & listing details
- Price per square foot: C$546/sqft
- Date on market: 10/30/2026
- Inclusions: N/A
Price history
Price history is unavailable.
Public tax history
Tax history is unavailable.
Climate risks
Neighborhood: Macewan Glen
Nearby schools
GreatSchools rating
No schools nearby
We couldn't find any schools near this home.


Similar homes
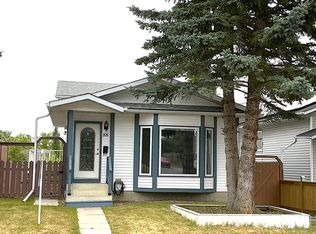
- C$579,9005 bd3 ba1.1k sqft11 E Berwick Hl NW, Calgary, AB T3K 1C4For Sale
 MLS ID #A2350760, Austin Munro, Associate, Re/Max House Of Real Estate. courtesy of Pillar9 System
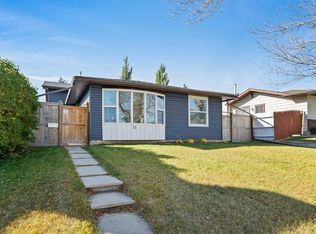
- C$700,0004 bd3 ba1.1k sqft292 S Silver Brook Way NW, Calgary, AB T3B 3G8For Sale
 MLS ID #A2355542, Robbie Stevenson, Associate, Royal Lepage Benchmark. courtesy of Pillar9 System
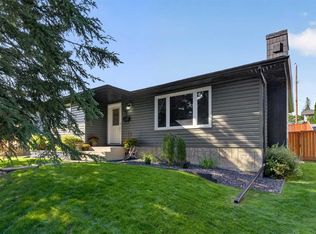
- C$575,0004 bd2 ba1k sqft5635 S Travis Cres NE, Calgary, AB T2K 3W1For Sale
 MLS ID #A2353524, Adam Robinson, Associate, Cir Realty. courtesy of Pillar9 System
- C$600,0003 bd3 ba1.4k sqft135 SE Sandarac Pl NW, Calgary, AB T3K 2Y6For Sale
 MLS ID #A2343359, Iryna Rybchynska, Associate, Real Broker. courtesy of Pillar9 System
