Sitting on a 4,327 sqft lot in MacEwan Glen, this bi-level gives you four bedrooms, two 4pc bathrooms, and a finished basement with room to spread out. You're welcomed into a bright entryway that opens up to a spacious living room, where a wall of windows brings in tons of natural light. The dining area sits just off the kitchen, with room for a full table, and the kitchen itself has warm wood cabinetry, a functional layout, and a sliding door out to the back deck. Up top, you'll also find two bedrooms including the primary. The main 4pc bathroom is just down the hall. Head downstairs and there's a big family room with a fireplace, perfect for movie nights or a second living space. You've also got two more bedrooms, a second 4pc bathroom, a dedicated office nook, and the laundry area. It's a great setup for guests, teens, or anyone who wants their own space. Outside, you've got a private, fenced backyard with a fire pit and mature trees, plus a deck for hanging out and a front yard shaded by big trees. You're close to schools, shopping, parks, tennis courts, and walking and biking paths, all in a well-established, tree-lined neighbourhood.
For sale
C$530,000
59 SE Macewan Park Rd NW, Calgary, AB T3K 3G1
4beds
889sqft
Single Family Residence
Built in 1986
4,356 Square Feet Lot
$-- Zestimate®
C$596/sqft
C$-- HOA
What's special
Four bedroomsBright entrywayDedicated office nookLaundry areaPrivate fenced backyardFire pitMature trees
- 46 days
- 19
- 4
Zillow last checked:
Listing updated:
Listed by:
Jackie Hutchinson, Associate,
Real Broker
Source: courtesy of Pillar9 System,MLS®#: A2340339 Originating MLS®#: Calgary
Originating MLS®#: CalgaryFacts & features
Interior
Bedrooms & bathrooms
- Bedrooms: 4
- Bathrooms: 2
- Full bathrooms: 2
Other
- Level: Main
- Dimensions: 11`4" x 11`0"
Bedroom
- Level: Main
- Dimensions: 11`5" x 9`0"
Bedroom
- Level: Basement
- Dimensions: 11`2" x 10`11"
Bedroom
- Level: Basement
- Dimensions: 11`4" x 8`8"
Other
- Level: Main
- Dimensions: 8`0" x 6`11"
Other
- Level: Basement
- Dimensions: 7`8" x 5`1"
Dining room
- Level: Main
- Dimensions: 9`0" x 9`4"
Family room
- Level: Basement
- Dimensions: 11`1" x 21`11"
Other
- Level: Basement
- Dimensions: 9`2" x 13`5"
Kitchen
- Level: Main
- Dimensions: 9`3" x 14`11"
Living room
- Level: Main
- Dimensions: 11`2" x 14`2"
Heating
- Forced Air, Natural Gas
Cooling
- None
Appliances
- Included: Dishwasher, Dryer, Electric Stove, Range Hood, Washer
- Laundry: In Basement
Features
- Ceiling Fan(s), Closet Organizers, Pantry, Storage
- Flooring: Carpet, Laminate, Tile
- Windows: Window Coverings
- Basement: Full
- Number of fireplaces: 1
- Fireplace features: Wood Burning
Interior area
- Total interior livable area: 889.98 sqft
Video & virtual tour
Property
Parking
- Total spaces: 3
- Parking features: Driveway, None, On Street, Outside
- Has uncovered spaces: Yes
Features
- Levels: Bi-Level
- Stories: 1
- Patio & porch: Deck
- Exterior features: Fire Pit, Private Yard, Storage
- Fencing: Fenced
- Frontage length: 13.30M 43`8"
Lot
- Size: 4,356 Square Feet
- Features: Back Yard, Front Yard, Fruit Trees/Shrub(s), Private
Details
- Parcel number: 112266983
- Zoning: R-CG
Construction
Type & style
- Home type: SingleFamily
- Property subtype: Single Family Residence
Materials
- Brick, Vinyl Siding, Wood Frame
- Foundation: Wood
- Roof: Asphalt
Condition
- New construction: No
- Year built: 1986
Community & HOA
Community
- Features: Park, Sidewalks, Tennis Court(s)
- Subdivision: MacEwan Glen
HOA
- Has HOA: No
Location
- Region: Calgary
Financial & listing details
- Price per square foot: C$596/sqft
- Date on market: 8/28/2026
- Inclusions: n/a
Price history
Price history is unavailable.
Public tax history
Tax history is unavailable.
Climate risks
Neighborhood: Macewan Glen
Nearby schools
GreatSchools rating
No schools nearby
We couldn't find any schools near this home.


Similar homes
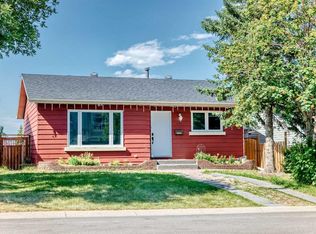
- C$509,9004 bd2 ba1k sqft55 N Macewan Park Way NW, Calgary, AB T3K 3E4For Sale
 MLS ID #A2339225, Erick Dillmann, Associate, 2% Realty. courtesy of Pillar9 System

 - C$499,0003 bd2 ba1k sqft91 W Hidden Cres NW, Calgary, AB T3A 5L4For Sale
 MLS ID #A2336261, Erin Flasch, Associate, The Real Estate District. courtesy of Pillar9 System
 - C$519,9994 bd2 ba1.1k sqft20 S Bedwood Hl NE, Calgary, AB T3K 1L9For Sale
 MLS ID #A2335316, David Hammer, Associate, Re/Max First. courtesy of Pillar9 System
 - C$594,9004 bd3 ba1.3k sqft10433 NE Hidden Valley Dr NW, Calgary, AB T3A 5M2For Sale
 MLS ID #A2335615, Mingu Kyoung, Associate, Maxwell Capital Realty. courtesy of Pillar9 System
