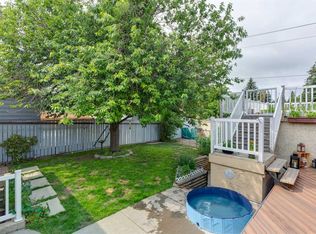
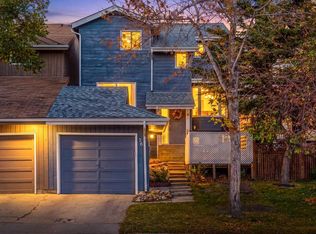
Welcome to this bright and spacious 4-level split home, filled with natural light and ideally located close to all amenities! As you enter, you are greeted by a sun-filled foyer featuring a skylight, new tile flooring, and a massive closet with sliding doors. The main level opens into a large living room with vaulted ceilings and oversized windows, creating an airy and inviting space. Just a few steps up, you’ll find the formal dining room with its own window, perfect for entertaining. Throughout the main and upper levels, you’ll appreciate the high-quality solid hardwood flooring. The spacious kitchen is equipped with stainless steel appliances, granite countertops, and ample oak cabinetry, including a built-in pantry feature. A convenient closet with a stackable washer and dryer adds functionality. The bright breakfast nook offers plenty of natural light and leads out to a large sun deck overlooking a spacious backyard—perfect for outdoor living. Upstairs, the home features a massive primary bedroom with a 3-piece ensuite and a generously sized closet. Two additional large bedrooms and another 3-piece bathroom complete the upper level. The third level walkout offers excellent flexibility, featuring a second kitchen with ample cabinetry, a large living area, and a separate entrance with a few steps down from the main floor, making it more convinient. This level also includes a bright bedroom with large windows and a 4-piece bathroom. Sliding doors lead to the backyard with a gazebo, enhancing the outdoor experience. The fourth level provides a spacious rec room/family room, along with a laundry area and plenty of storage space. The massive backyard offers great potential to build a double detached garage. Conveniently located within walking distance to bus stops, and close to 14th Street, Country Hills Boulevard, schools, playgrounds, and Nose Hill Park, this home offers both comfort and accessibility. Don’t miss this fantastic opportunity!
For sale
C$589,900
119 N Macewan Meadow Way NW, Calgary, AB T3K 3H9
4beds
2,021sqft
Single Family Residence
Built in 1985
4,791 Square Feet Lot
$-- Zestimate®
C$292/sqft
C$-- HOA
What's special
- 125 days
- 46
- 0
Zillow last checked:
Listing updated:
Listed by:
Sam Geram-Fard, Associate,
Re/Max Real Estate (Mountain View)
Source: courtesy of Pillar9 System,MLS®#: A2321477 Originating MLS®#: Calgary
Originating MLS®#: CalgaryFacts & features
Interior
Bedrooms & bathrooms
- Bedrooms: 4
- Bathrooms: 3
- Full bathrooms: 3
Other
- Level: Second
- Dimensions: 13`11" x 12`5"
Bedroom
- Level: Second
- Dimensions: 10`4" x 12`6"
Bedroom
- Level: Second
- Dimensions: 8`10" x 9`1"
Bedroom
- Level: Third
- Dimensions: 12`5" x 12`1"
Other
- Level: Second
Other
- Level: Third
Other
- Level: Second
- Dimensions: 0`0" x 0`0"
Breakfast nook
- Level: Main
- Dimensions: 7`11" x 15`1"
Dining room
- Level: Main
- Dimensions: 9`5" x 10`1"
Family room
- Level: Third
- Dimensions: 21`0" x 11`8"
Other
- Level: Level 4
- Dimensions: 6`1" x 6`10"
Game room
- Level: Level 4
- Dimensions: 20`2" x 13`1"
Kitchen
- Level: Main
- Dimensions: 12`9" x 10`8"
Kitchen
- Level: Third
- Dimensions: 6`4" x 7`11"
Living room
- Level: Main
- Dimensions: 16`0" x 12`8"
Heating
- Forced Air
Cooling
- Central Air
Appliances
- Included: Dishwasher, Electric Stove, Microwave, Refrigerator, Washer
- Laundry: In Basement, Main Level, Multiple Locations
Features
- Built-in Features, Ceiling Fan(s), Closet Organizers, No Animal Home, No Smoking Home, Pantry, Quartz Counters, Separate Entrance, Storage, Vaulted Ceiling(s), Walk-In Closet(s)
- Flooring: Carpet, Ceramic Tile, Hardwood, Laminate
- Windows: Vinyl Windows, Window Coverings
- Basement: Full
- Has fireplace: No
Interior area
- Total interior livable area: 2,021 sqft
- Finished area above ground: 1,412
- Finished area below ground: 468
Video & virtual tour
Property
Parking
- Total spaces: 3
- Parking features: Parking Pad
- Has uncovered spaces: Yes
Features
- Levels: 4 Level Split
- Stories: 1
- Patio & porch: Covered, Deck
- Exterior features: BBQ gas line, Covered Courtyard, Fire Pit, Other, Playground, Storage
- Fencing: Fenced
- Frontage length: 10.97M 36`0"
Lot
- Size: 4,791 Square Feet
- Features: Back Yard, Cul-De-Sac, No Neighbours Behind, Pie Shaped Lot, Underground Sprinklers
Details
- Parcel number: 112267025
- Zoning: R-CG
Construction
Type & style
- Home type: SingleFamily
- Property subtype: Single Family Residence
Materials
- Brick, Vinyl Siding
- Foundation: Concrete Perimeter
- Roof: Asphalt Shingle
Condition
- New construction: No
- Year built: 1985
Community & HOA
Community
- Features: Park, Playground, Sidewalks
- Subdivision: MacEwan Glen
HOA
- Has HOA: No
Location
- Region: Calgary
Financial & listing details
- Price per square foot: C$292/sqft
- Date on market: 6/16/2026
- Inclusions: Washer, Dryer, Hoodfan, Refrigerator ( Basement)
Price history
Price history is unavailable.
Public tax history
Tax history is unavailable.
Climate risks
Neighborhood: Macewan Glen
Nearby schools
GreatSchools rating
No schools nearby
We couldn't find any schools near this home.

Similar homes
- C$549,0004 bd3 ba1.1k sqft28 Macewan Meadow Line NW, Calgary, AB T3K 3H4For Sale
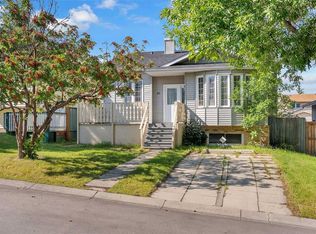 MLS ID #A2330999, Ben Andarge, Associate, Prep Realty Inc.. courtesy of Pillar9 System
 - C$579,9004 bd3 ba1.1k sqft107 E Bermuda Dr NW, Calgary, AB T3K 1H6For Sale
 MLS ID #A2335636, Randy Gallant, Associate, Exp Realty. courtesy of Pillar9 System
 - C$550,0003 bd3 ba1.5k sqft76 SW Hawkville Pl NW, Calgary, AB T3G 2G9For Sale
 MLS ID #A2350911, Justin Negenman, Associate, Real Broker. courtesy of Pillar9 System
 - C$599,9004 bd2 ba1.2k sqft3819 SE Charleswood Dr NW, Calgary, AB T2L 2C7For Sale
 MLS ID #A2346467, Lance Berrington, Associate Broker, Royal Lepage Benchmark. courtesy of Pillar9 System
