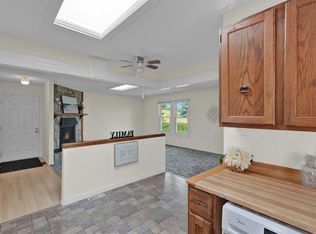
Welcome to the well-established community of Huntington Hills! Tucked away on a QUIET STREET and ideally positioned BESIDE A LARGE PARK AND GREENSPACE, this spacious bungalow offers OVER 2,100 SQ. FT. OF DEVELOPED LIVING SPACE, with 3 bedrooms, an additional office/flex room, 2.5 bathrooms, a fully developed basement and DOUBLE DETACHED GARAGE. Step inside to a bright and spacious main floor featuring a generous living and dining area with plenty of room to gather, entertain or simply spread out. The kitchen offers plenty of cabinet and counter space, a pantry and room for a smaller breakfast table. Two bedrooms and a full bathroom complete the main level, including a primary bedroom with its own convenient 2-piece ensuite. Downstairs, the fully developed basement offers even more living space with a large family room, wet bar, additional bedroom, office/flex space, bathroom, plenty of storage and its own PRIVATE ENTRANCE. Outside, the private backyard offers a patio, garden space and plenty of room to enjoy the warmer months, along with alley access to the double detached garage. Located close to schools, shopping, transit and Deerfoot City, with easy access to Centre Street and Deerfoot Trail and a convenient commute to downtown Calgary, this is a great opportunity to settle into an established community and make this home your own. DON'T MISS OUT — CALL YOUR FAVOURITE REALTOR TODAY TO BOOK YOUR PRIVATE SHOWING!
For sale
C$539,900
120 S Huntington Grn NE, Calgary, AB T2K 5A6
3beds
1,191sqft
Single Family Residence
Built in 1973
4,791 Square Feet Lot
$-- Zestimate®
C$453/sqft
C$-- HOA
What's special
Quiet streetFully developed basementDouble detached garageWet bar
- 45 days
- 15
- 2
Zillow last checked:
Listing updated:
Listed by:
Erin Pilsner, Associate,
Re/Max Complete Realty
Source: courtesy of Pillar9 System,MLS®#: A2341775 Originating MLS®#: Calgary
Originating MLS®#: CalgaryFacts & features
Interior
Bedrooms & bathrooms
- Bedrooms: 3
- Bathrooms: 3
- Full bathrooms: 2
- 1/2 bathrooms: 1
Other
- Level: Main
- Dimensions: 13`5" x 10`1"
Bedroom
- Level: Main
- Dimensions: 9`11" x 9`10"
Bedroom
- Level: Basement
- Dimensions: 9`0" x 9`5"
Other
- Level: Main
Other
- Level: Basement
Other
- Level: Main
Dining room
- Level: Main
- Dimensions: 10`4" x 9`7"
Game room
- Level: Basement
- Dimensions: 26`2" x 27`10"
Kitchen
- Level: Main
- Dimensions: 13`5" x 12`0"
Living room
- Level: Main
- Dimensions: 19`3" x 19`1"
Office
- Level: Basement
- Dimensions: 12`10" x 9`8"
Heating
- Forced Air
Cooling
- None
Appliances
- Included: Dishwasher, Dryer, Microwave Hood Fan, Refrigerator, Stove(s), Washer, Water Softener
- Laundry: In Basement
Features
- Bar, Central Vacuum, Laminate Counters, Pantry, See Remarks, Separate Entrance, Storage, Wet Bar
- Flooring: Carpet, Laminate, Tile
- Windows: Window Coverings
- Basement: Full
- Number of fireplaces: 2
- Fireplace features: Basement, Gas, Living Room, Wood Burning
Interior area
- Total interior livable area: 1,191 sqft
- Finished area above ground: 1,191
- Finished area below ground: 1,071
Video & virtual tour
Property
Parking
- Total spaces: 2
- Parking features: Double Garage Detached
- Garage spaces: 2
Features
- Levels: One
- Stories: 1
- Patio & porch: Patio
- Exterior features: Garden, Private Yard
- Fencing: Fenced
- Frontage length: 14.64M 48`0"
Lot
- Size: 4,791 Square Feet
- Features: Back Lane, Back Yard, Corner Lot, Front Yard, Landscaped, Private
Details
- Parcel number: 112509872
- Zoning: R-CG
Construction
Type & style
- Home type: SingleFamily
- Architectural style: Bungalow
- Property subtype: Single Family Residence
Materials
- Aluminum Siding, Stucco
- Foundation: Concrete Perimeter
- Roof: Asphalt Shingle
Condition
- New construction: No
- Year built: 1973
Community & HOA
Community
- Features: Park, Playground, Sidewalks, Street Lights, Tennis Court(s)
- Subdivision: Huntington Hills
HOA
- Has HOA: No
Location
- Region: Calgary
Financial & listing details
- Price per square foot: C$453/sqft
- Date on market: 9/3/2026
- Inclusions: Shed, Refrigerator in Basement, Shelving unit in Basement, Picnic Table in backyard
Price history
Price history is unavailable.
Public tax history
Tax history is unavailable.
Climate risks
Neighborhood: Huntington Hills
Nearby schools
GreatSchools rating
No schools nearby
We couldn't find any schools near this home.
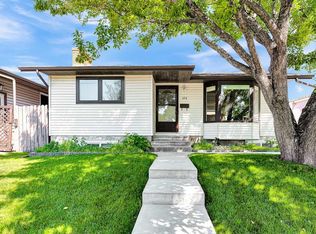
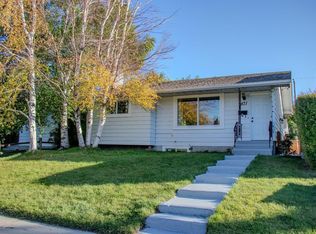

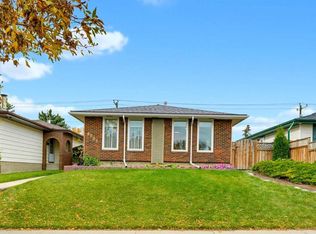
Similar homes
- C$539,9003 bd3 ba1.1k sqft7944 W Huntington Rd NE, Calgary, AB T2K 5A3For Sale
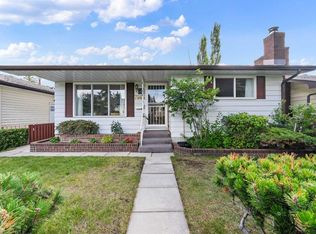 MLS ID #A2345682, Sarah Graham, Associate, 2% Realty. courtesy of Pillar9 System
 - C$569,9004 bd2 ba1.1k sqft248 SW Huntcroft Rd NE, Calgary, AB T2K 4E2For Sale
 MLS ID #A2343545, Gurjit Birring, Associate, Pro Broker. courtesy of Pillar9 System
 - C$529,0004 bd2 ba1k sqft27 N Bedridge Way NE, Calgary, AB T3K 1M2For Sale
 MLS ID #A2335133, Monalei Dallmann, Associate, Maxwell Canyon Creek. courtesy of Pillar9 System
 - C$519,9994 bd2 ba1.1k sqft20 S Bedwood Hl NE, Calgary, AB T3K 1L9For Sale
 MLS ID #A2335316, David Hammer, Associate, Re/Max First. courtesy of Pillar9 System
